
Blk 91 Dawson Road
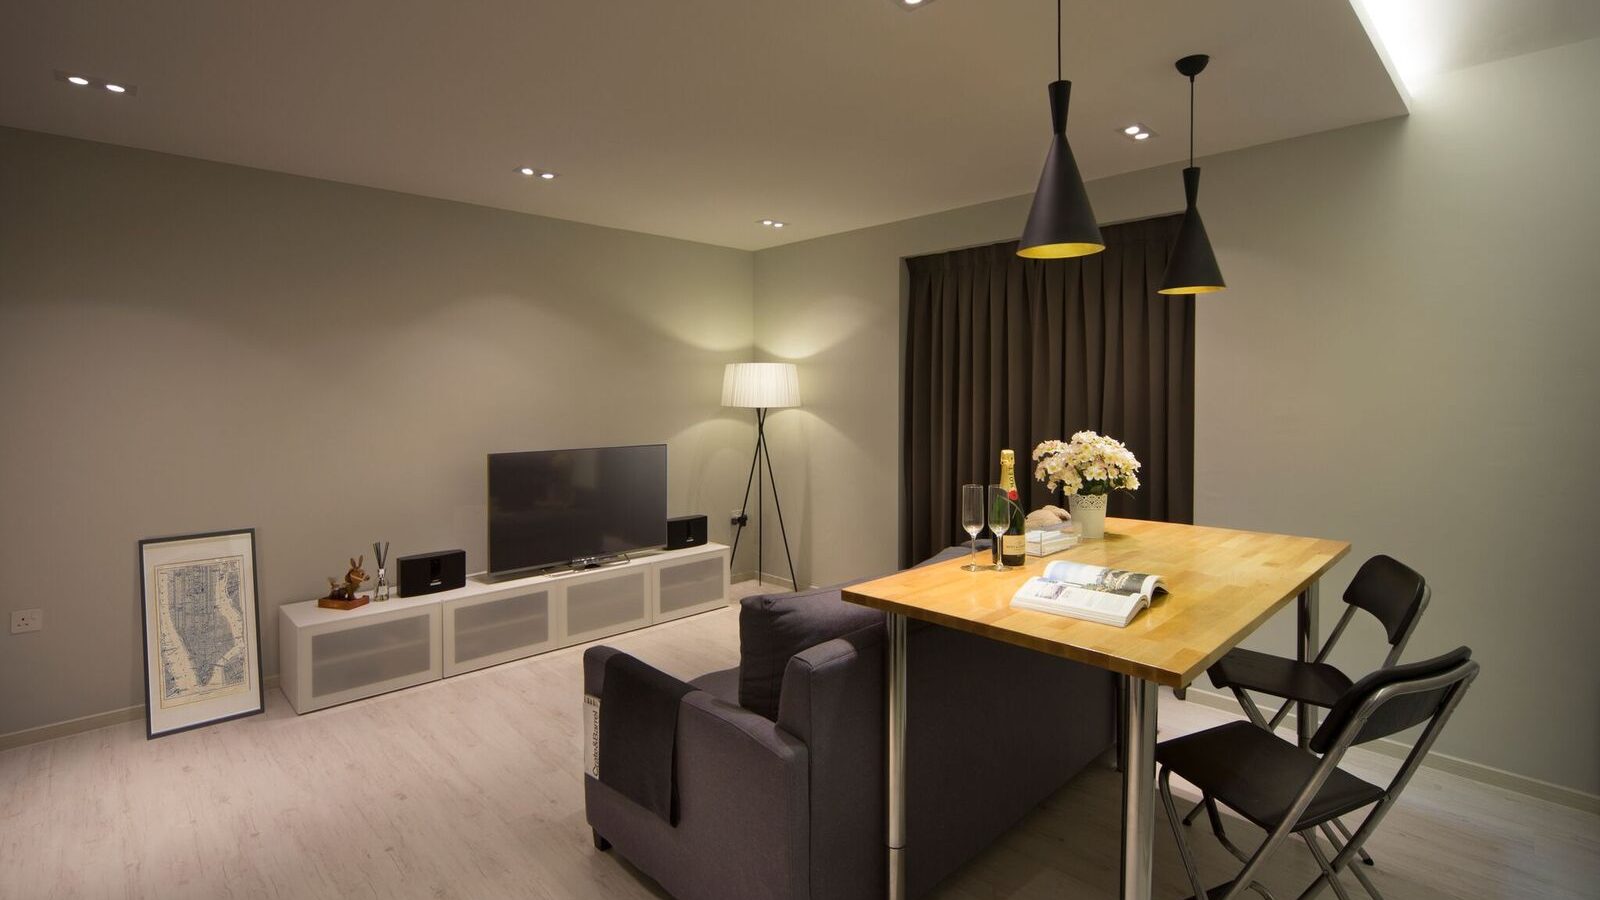
This renovation at Blk 91 Dawson Road takes a dark, tailored approach to a compact HDB flat, with black accents, glass-fronted joinery and warm timber tones throughout.
A Compact Living & Dining Space
A folding dining table doubles the living room’s function, paired with a charcoal sofa, black cone pendant lights and a slim media console.
Cone Pendant Lighting Over the Table
Two black-and-gold cone pendants hang low over the dining table, with a glimpse through to the kitchen’s dark countertops beyond.
A Concrete-Look Galley Kitchen
Concrete-textured cabinetry runs the length of the kitchen, fitted with a built-in oven and microwave stack and a black stone counter.
A Dark, Tufted Headboard
A button-tufted black headboard anchors the bedroom, set against brown curtains and a full glass-fronted wardrobe wall.
A Glass-Fronted Wardrobe Wall
Backlit open shelving and hanging rails sit behind smoked glass doors, keeping the wardrobe’s contents visible while staying tidy.
A Bright, Minimal Bathroom
White wall tiles and a wood-toned vanity are lit by a vertical strip light built into the mirror cabinet, alongside a wall-hung toilet.
Planning an HDB renovation in Dawson or nearby? Speak to Form & Space about designing a home that reflects your story.