Portfolio

Projects, drawn and built by us.
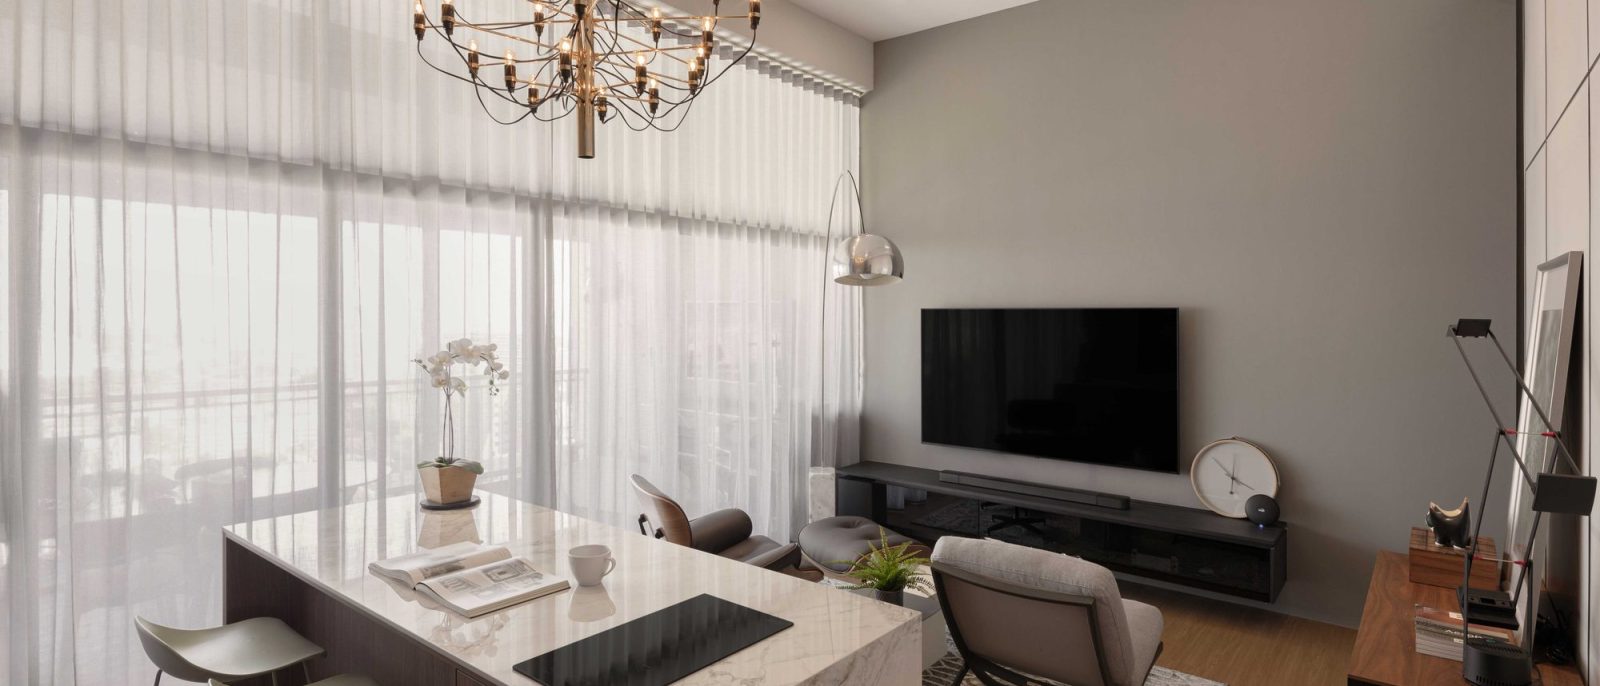
A tiered brass chandelier hangs over a marble-topped kitchen island doubling as a dining table, framed by sheer floor-to-ceiling curtains and a grey T
Blk 8 Boon Keng
HDB
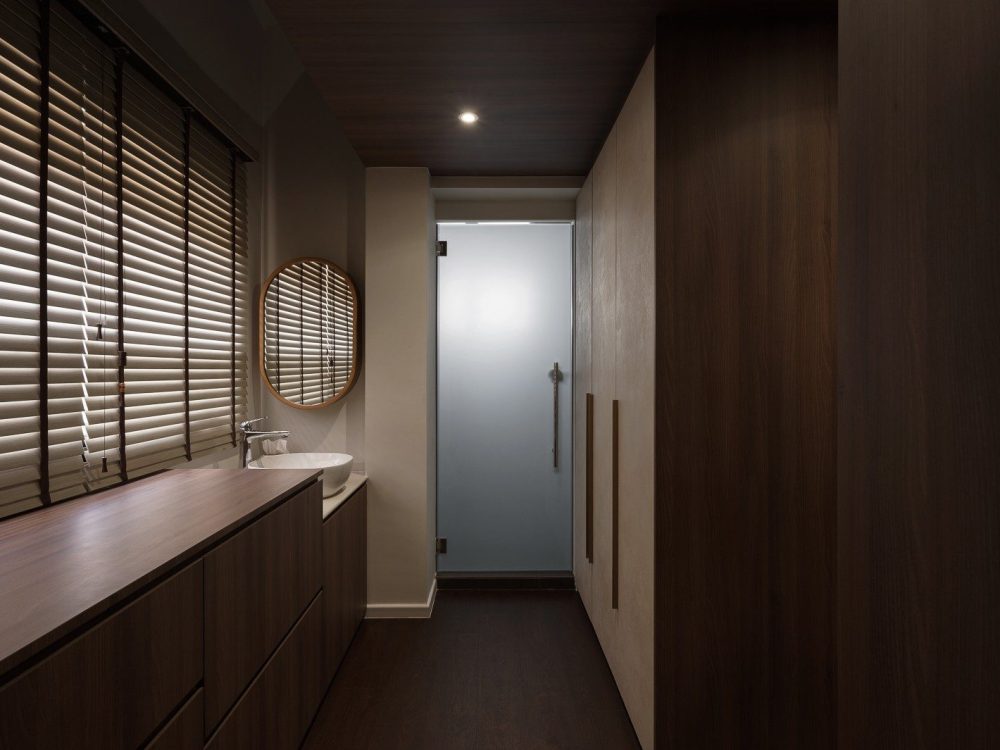
A run of dark timber wardrobes lines the walk-in corridor, with a wood-topped vanity and round mirror beneath the window and a frosted glass door lead
Blk 275 Pasir Ris Street 21
HDB
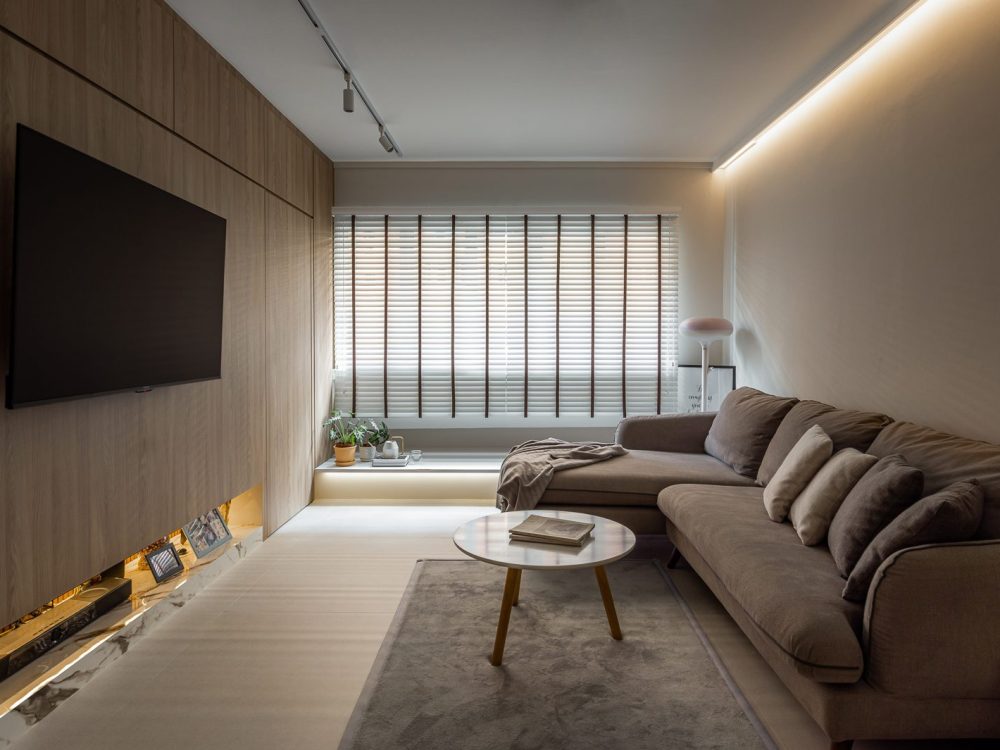
Full-height timber panelling wraps the TV wall, with a backlit marble ledge below for photos and keepsakes, beside a plush sectional sofa.
Blk 842H Tampines Street 82
HDB
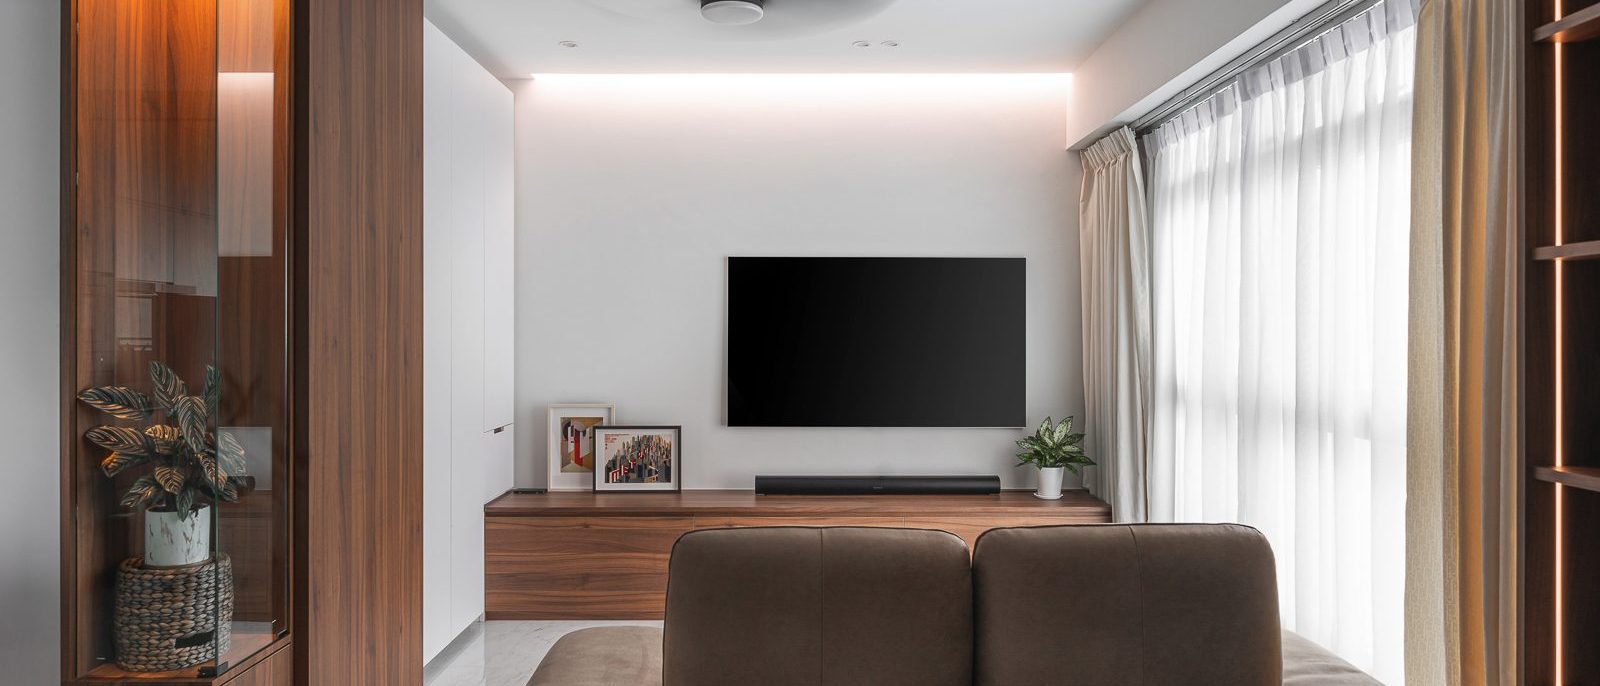
Walnut-toned cabinetry and a glass-fronted display cabinet frame the TV wall, warmed by a cove-lit ceiling and sheer curtains.
Blk 633D Senja Road
HDB
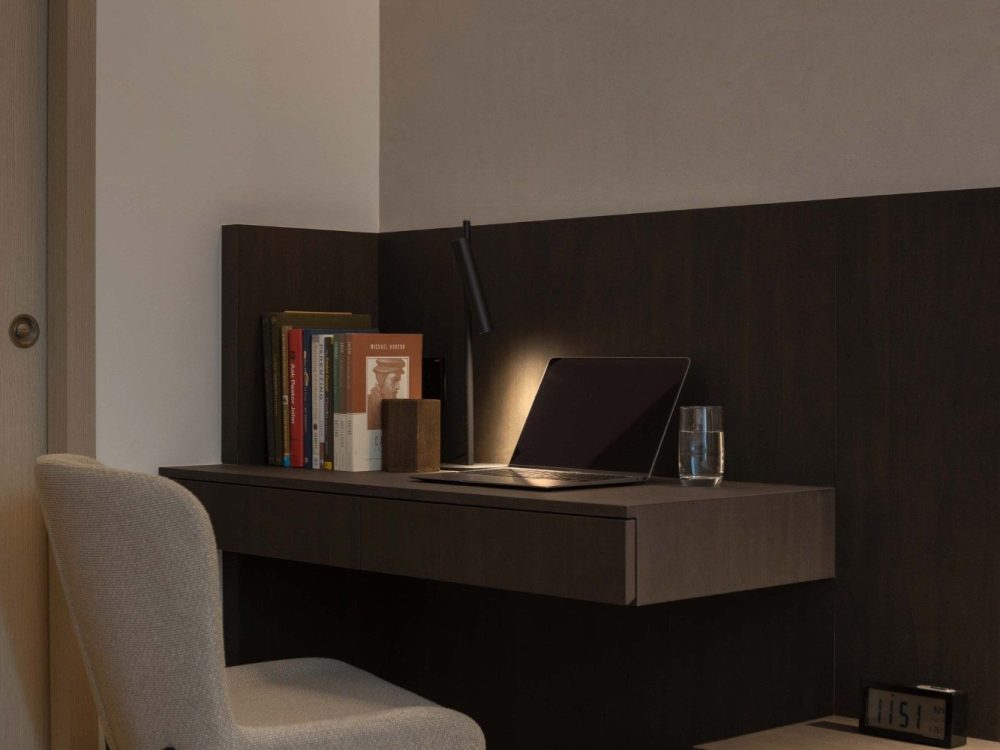
A slim built-in desk sits within the bedroom's timber-panelled wall, styled with a stack of books, a task lamp and a laptop — a quiet corner for work
Treasures At Tampines
Condominium
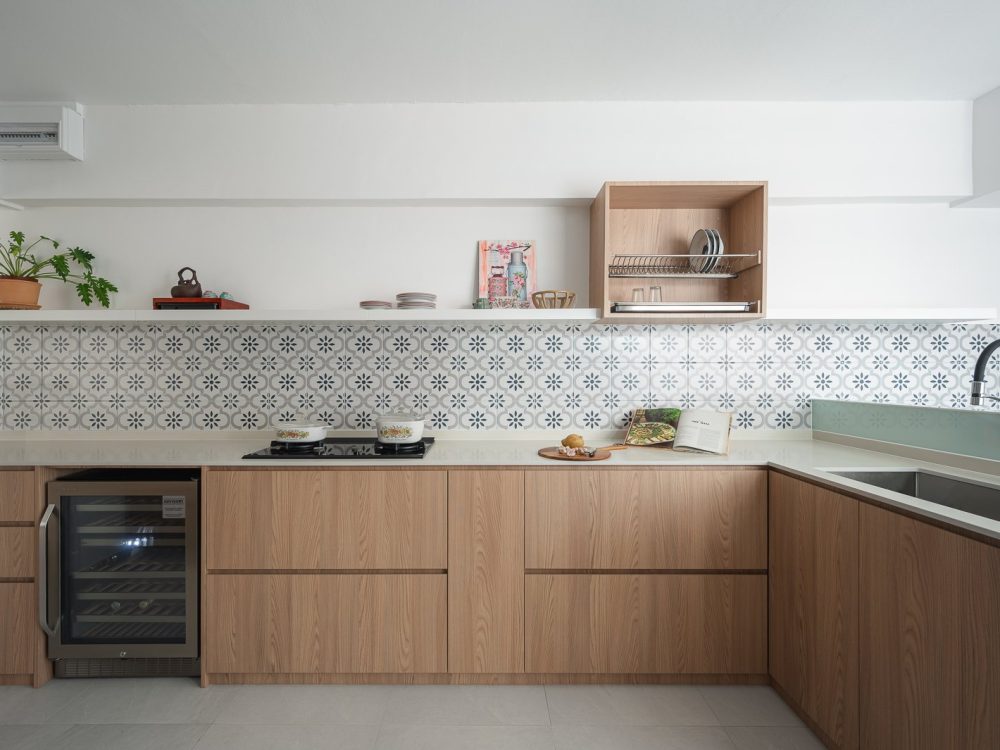
L-shaped kitchen with light oak cabinets, white quartz countertop, Peranakan tile backsplash, wine chiller and open floating shelf
Blk 447 Bright Hill Drive
HDB 5-room
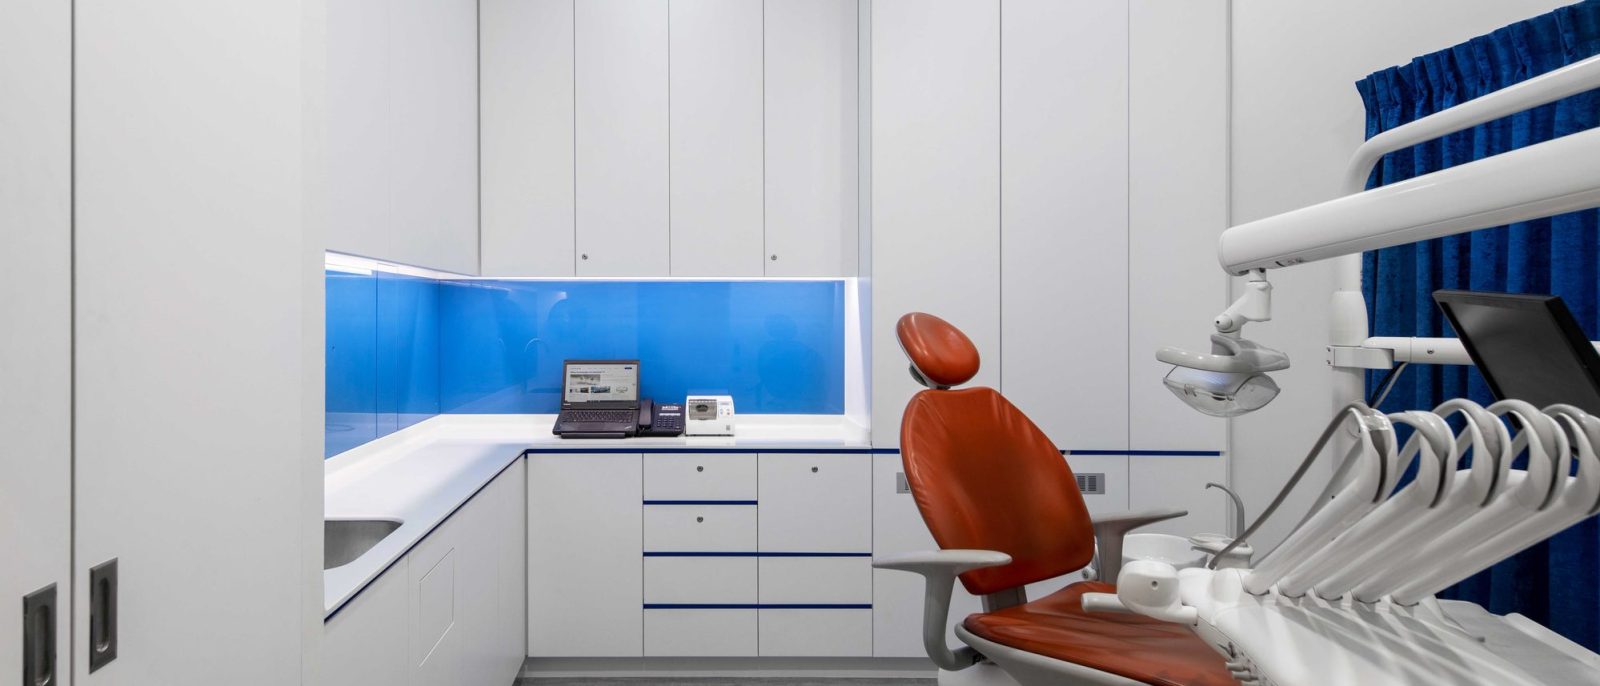
A vivid blue glass backsplash and orange upholstered dental chair give this treatment room a bold, clinical-yet-approachable character.
i.Dental
Commercial
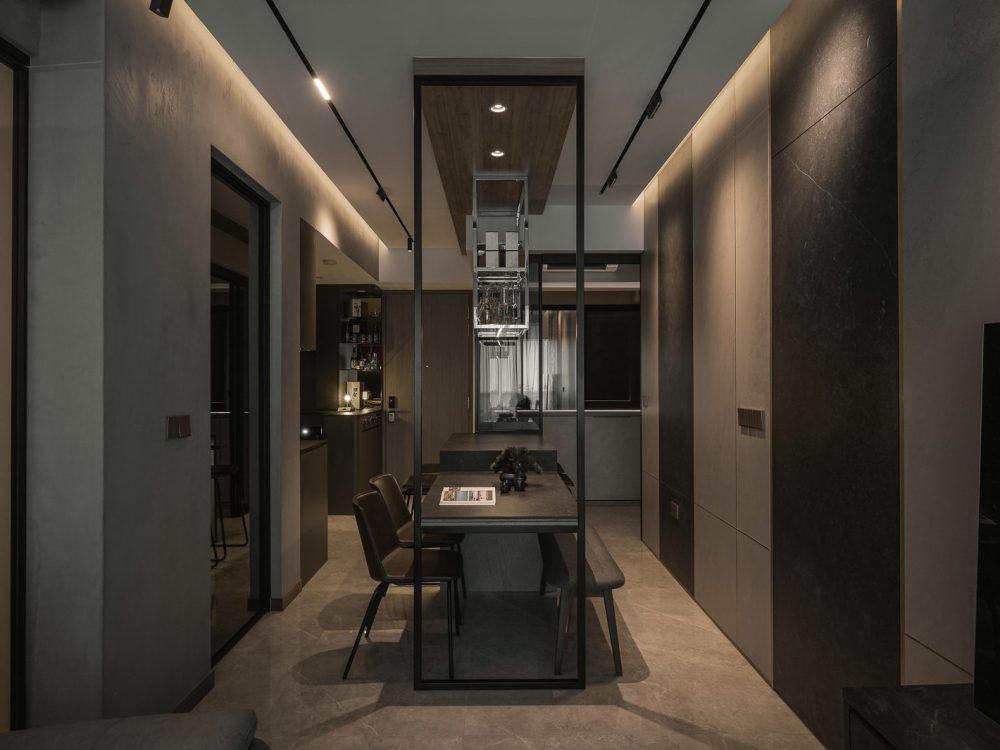
A suspended glass-and-steel wine rack anchors the dining area, framed by dark stone-clad walls and warm cove lighting.
Kent Ridge Hill Residences
Condominium
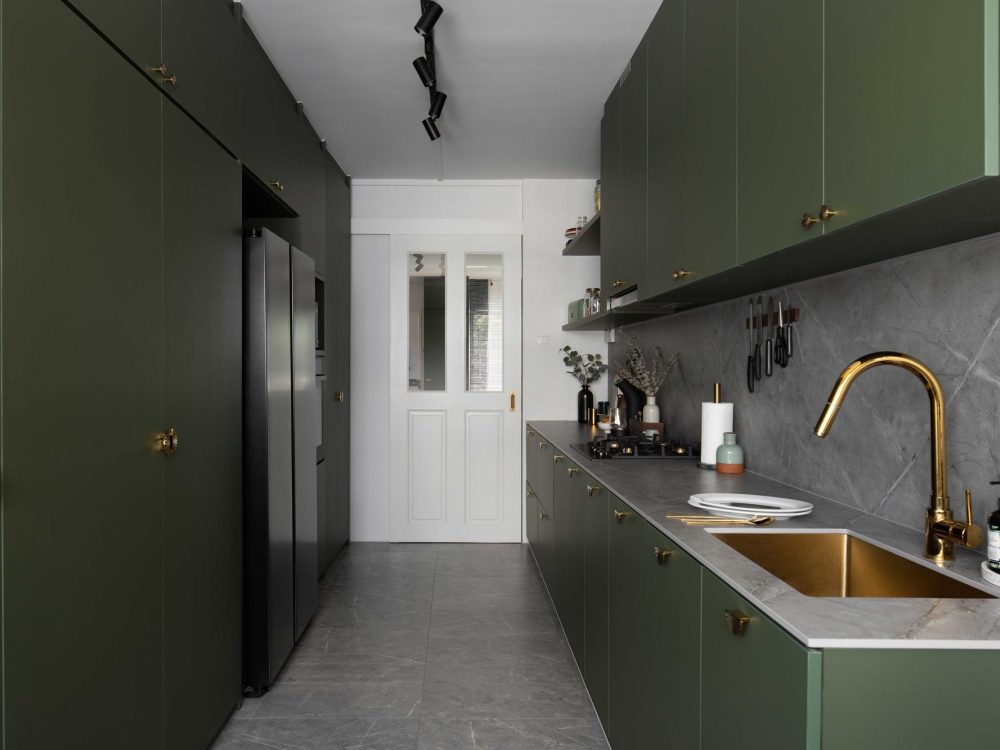
Deep olive green cabinetry with scalloped brass hardware wraps this galley kitchen, paired with a grey stone backsplash and a brass sink and tap.
Blk 221 Tampines Street 24
HDB
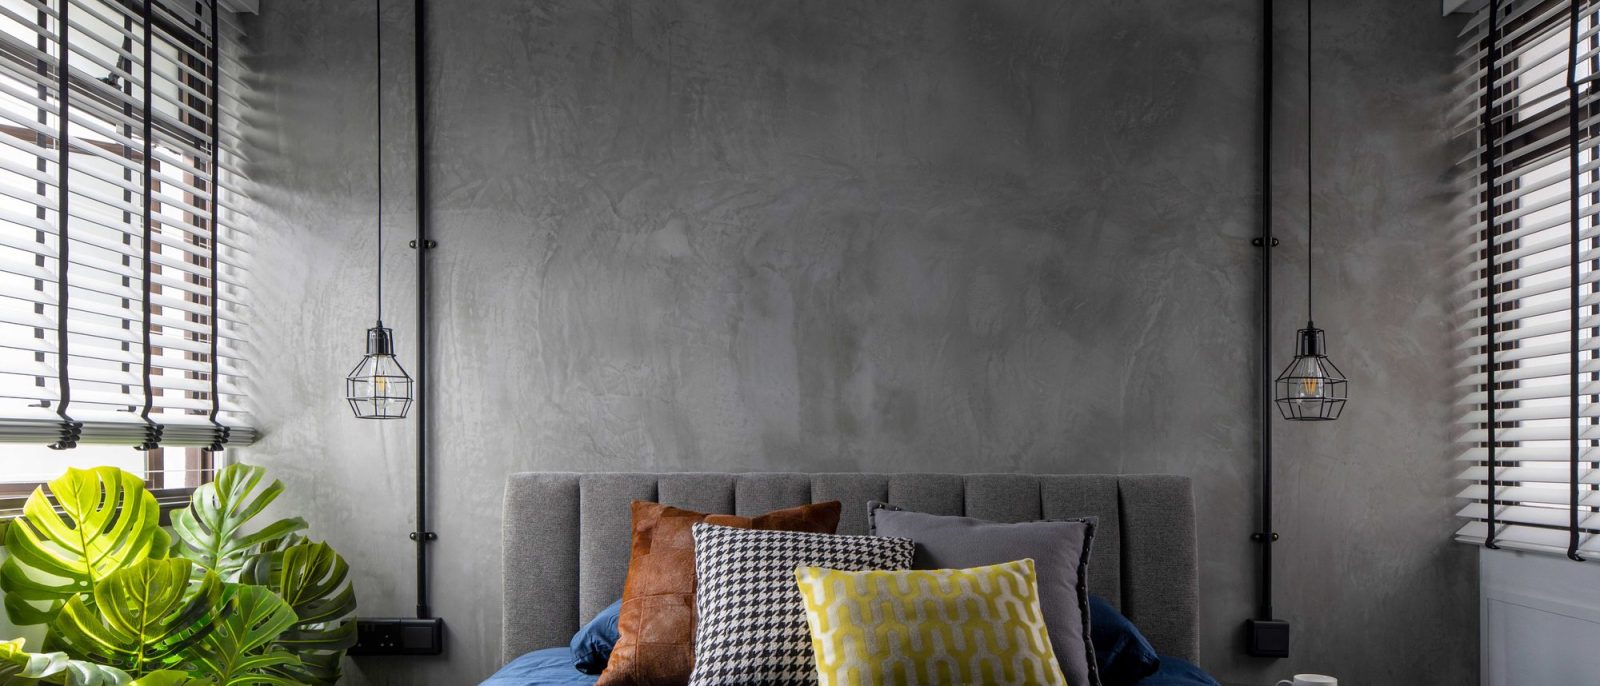
Raw concrete plaster wraps the headboard wall, flanked by exposed black conduit pipes ending in cage pendant lights.
Blk 951 Hougang
HDB
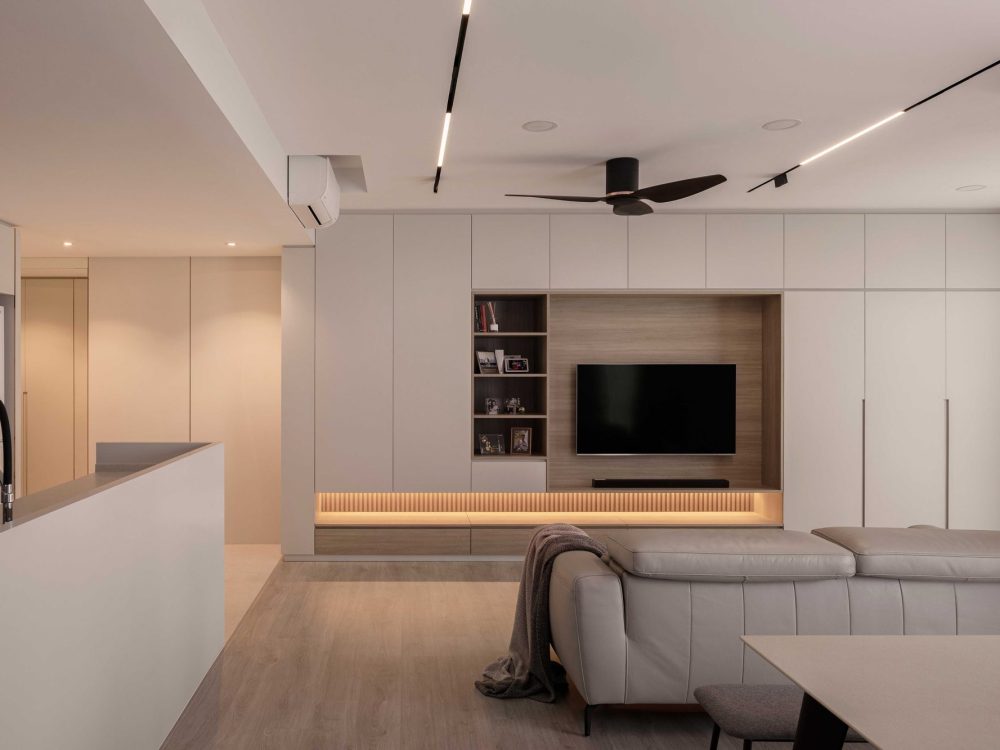
Full-height white cabinetry wraps a warm timber TV niche, finished with open shelving for books and framed photos.
Santorini
Condominium
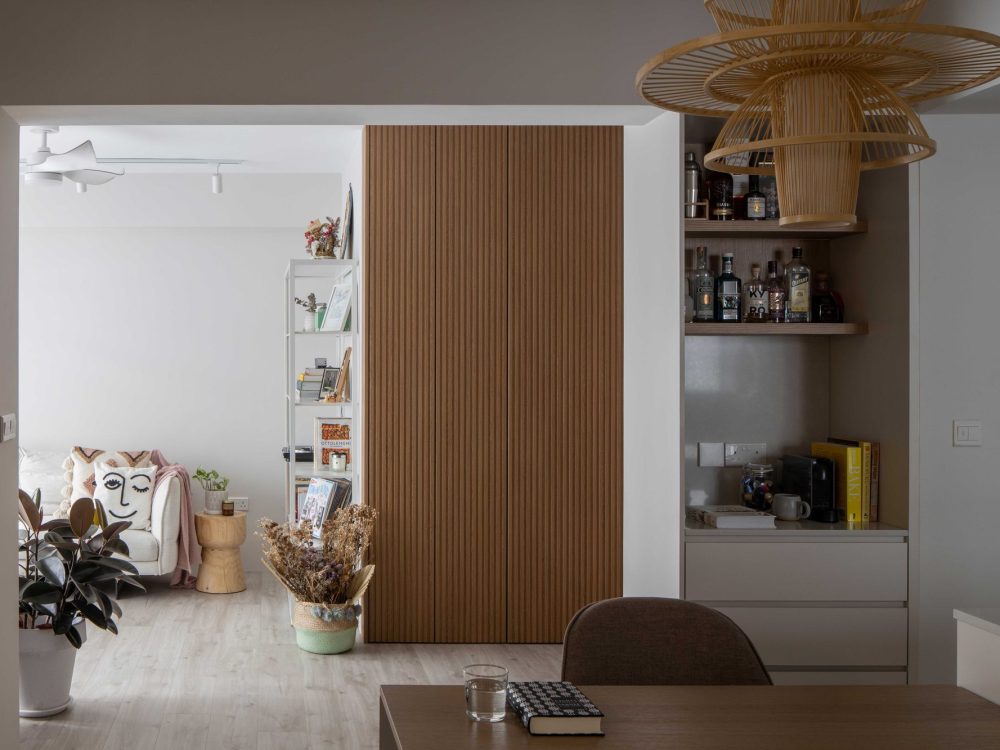
A tiered rattan pendant light hangs beside a reeded oak wardrobe door, with a built-in bar nook glimpsed through the opening.
Blk 111A Alkaff Crescent
HDB
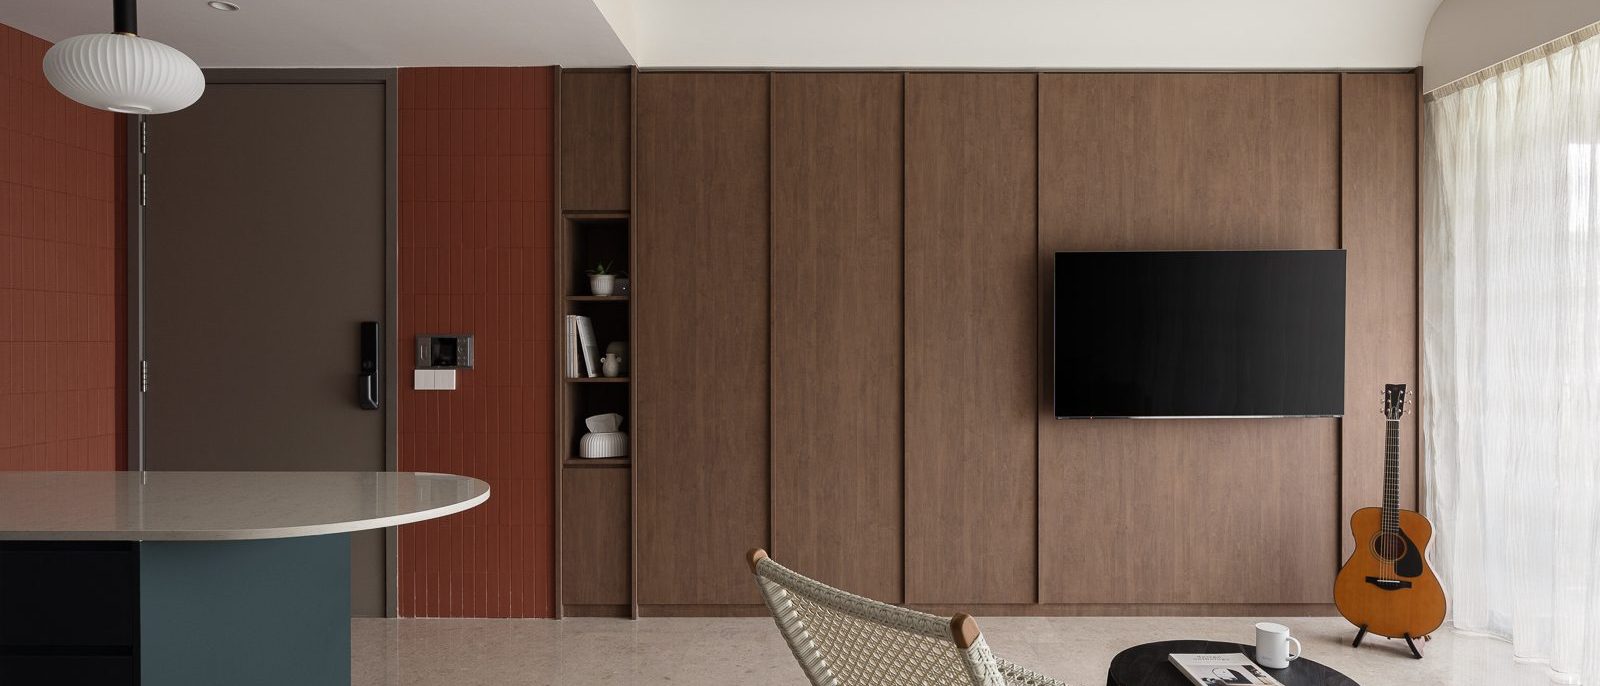
A terracotta tile wall and dark timber TV panel frame the entrance, with a teal kitchen island and woven bistro chair visible just beyond.
Riversails
Condominium
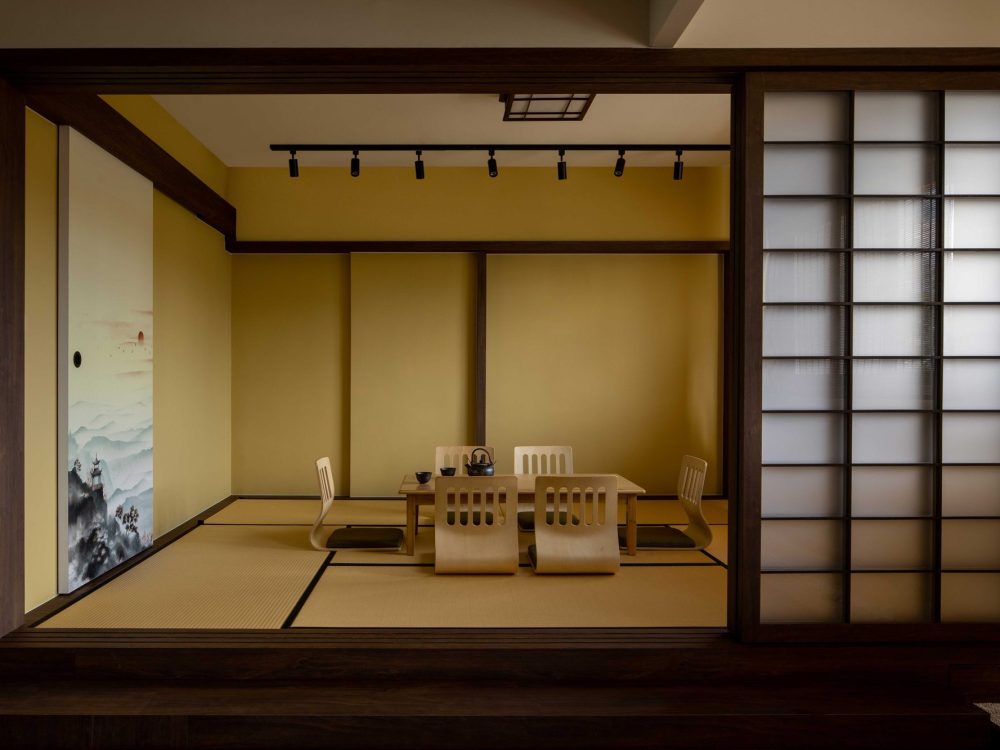
A tatami-matted tea room sits behind sliding shoji screens, furnished with low legless chairs and a solid wood table for entertaining.
Blk 803 Tampines Avenue 4
HDB
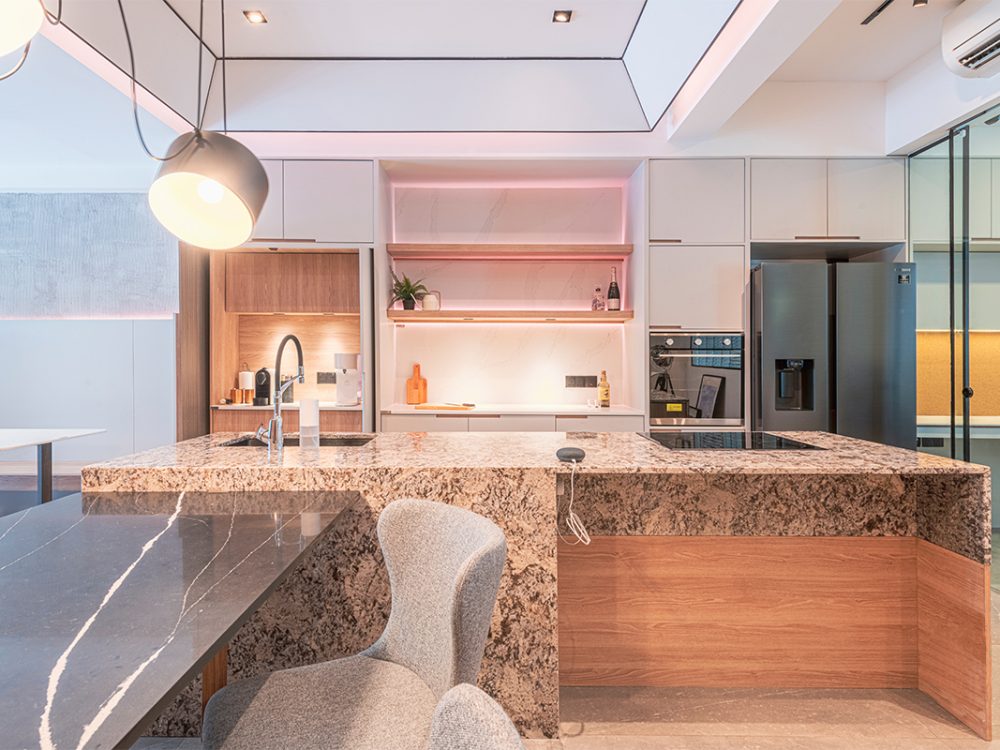
A granite-topped island and backlit marble display shelf, warmed by soft pink accent lighting, showcase one of the studio's kitchen concepts.
Our Showroom
Commercial
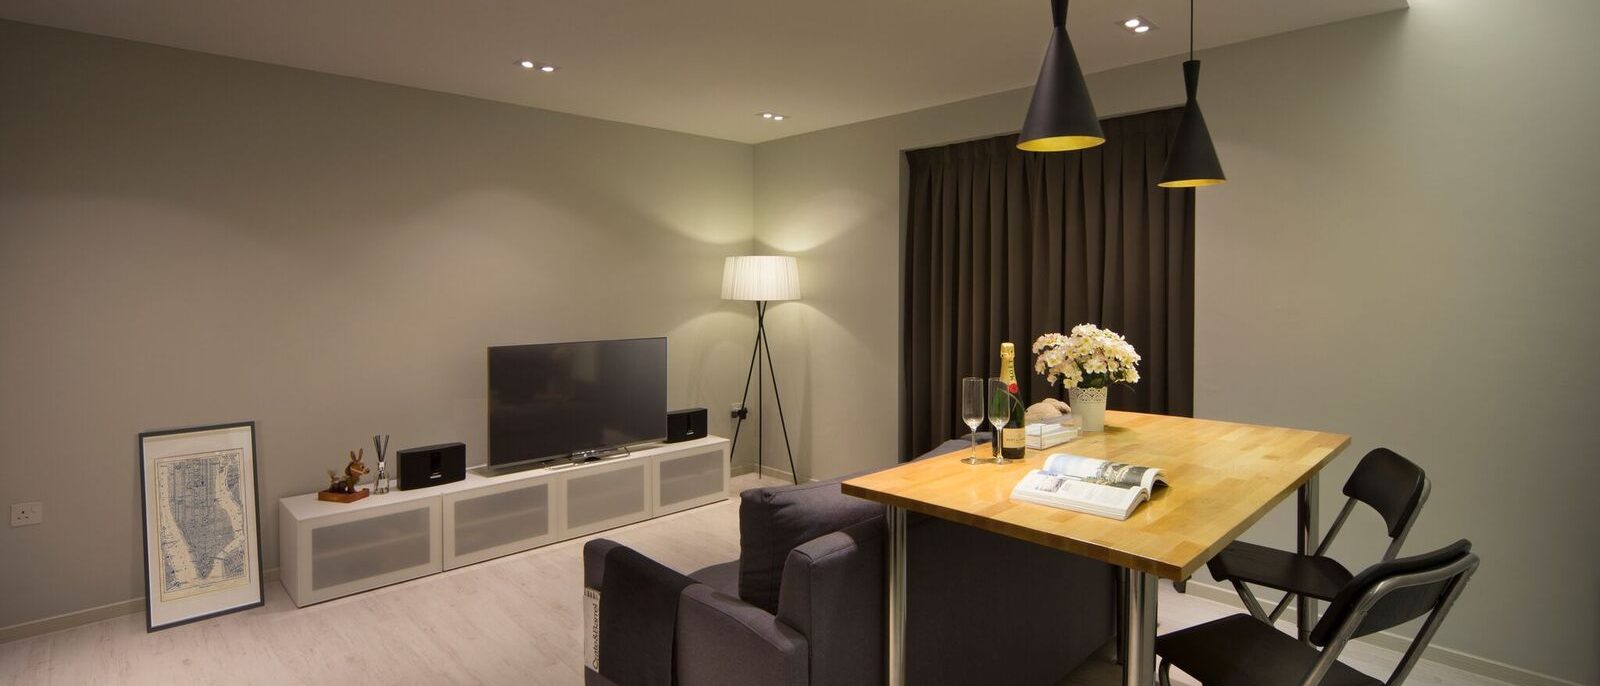
A folding dining table doubles the living room's function, paired with a charcoal sofa, black cone pendant lights and a slim media console.
Blk 91 Dawson Road
HDB
A slatted charcoal-grey and oak-toned wall anchors the TV, with a striped feature wall in the adjoining nook and a wood-panelled dining area beyond.
Blk 218C Boon Lay Avenue
HDB
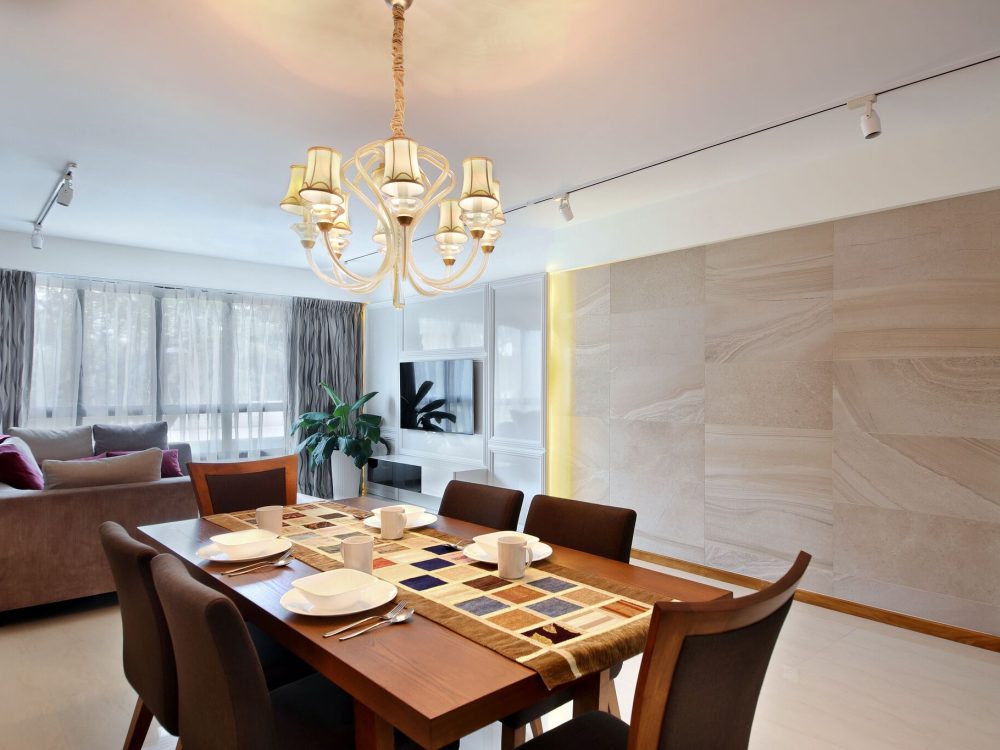
A crystal chandelier and stone-clad feature wall set a formal tone in the dining room, paired with a dark wood dining set for six.
Blk 334B Yishun Street 31
HDB
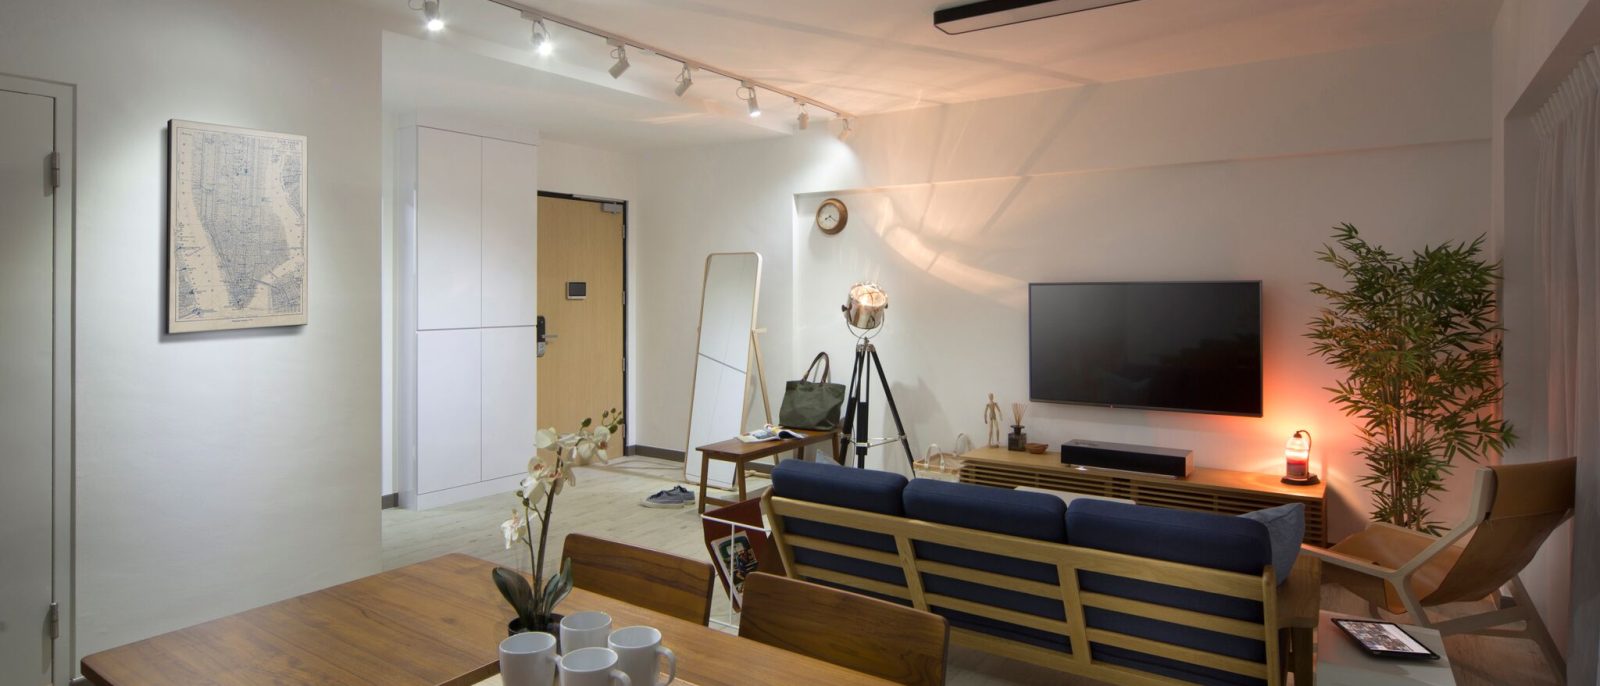
A slatted oak sofa with navy upholstery sits beneath a full-height mirror, paired with a walnut TV console and a vintage-map artwork.
Blk 88 Dawson Road
HDB
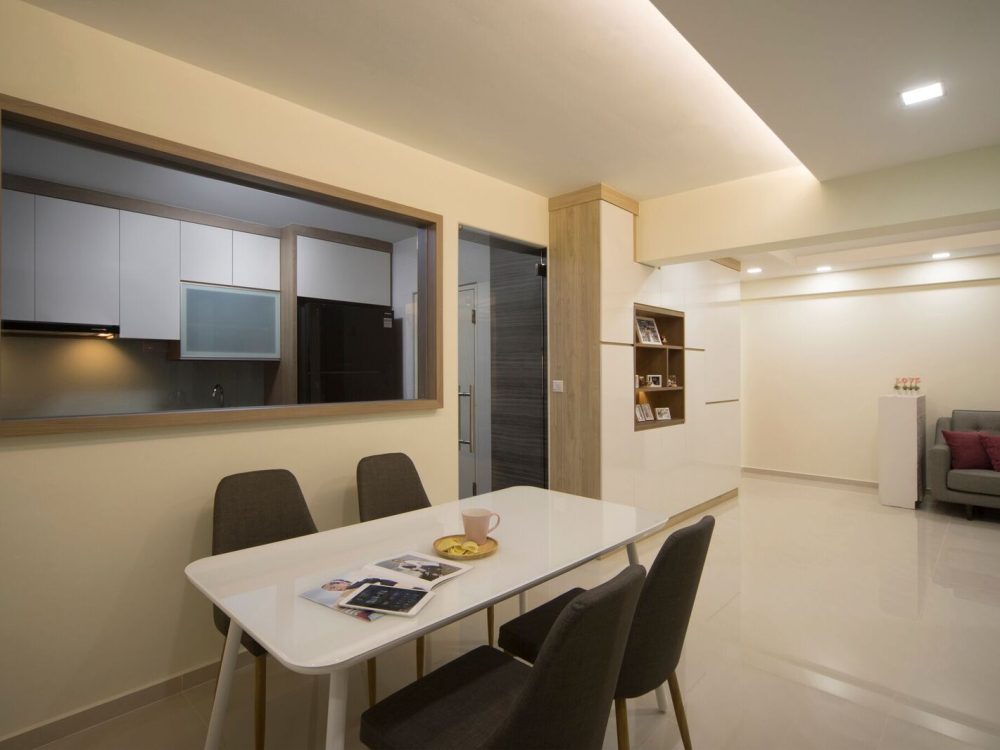
A timber-framed window connects the kitchen to the dining area, paired with a slim wood-and-white display shelf and a four-seat dining table.
Blk 218B Boon Lay Avenue
HDB
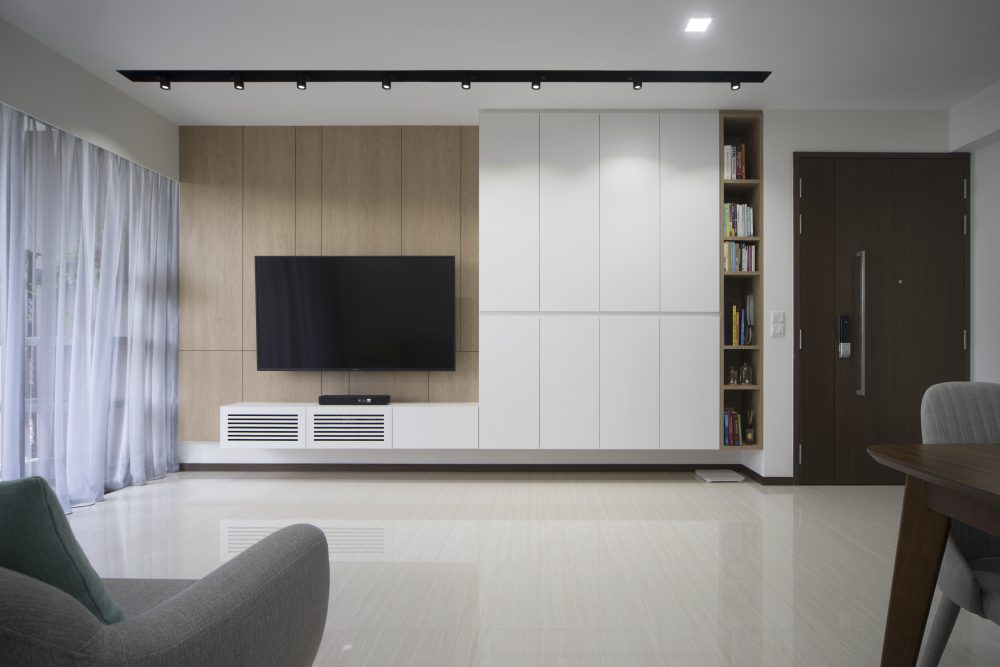
Warm oak panelling meets crisp white storage on the TV wall, finished with an open bookshelf niche beside the front door.
Bellewoods
Condominium
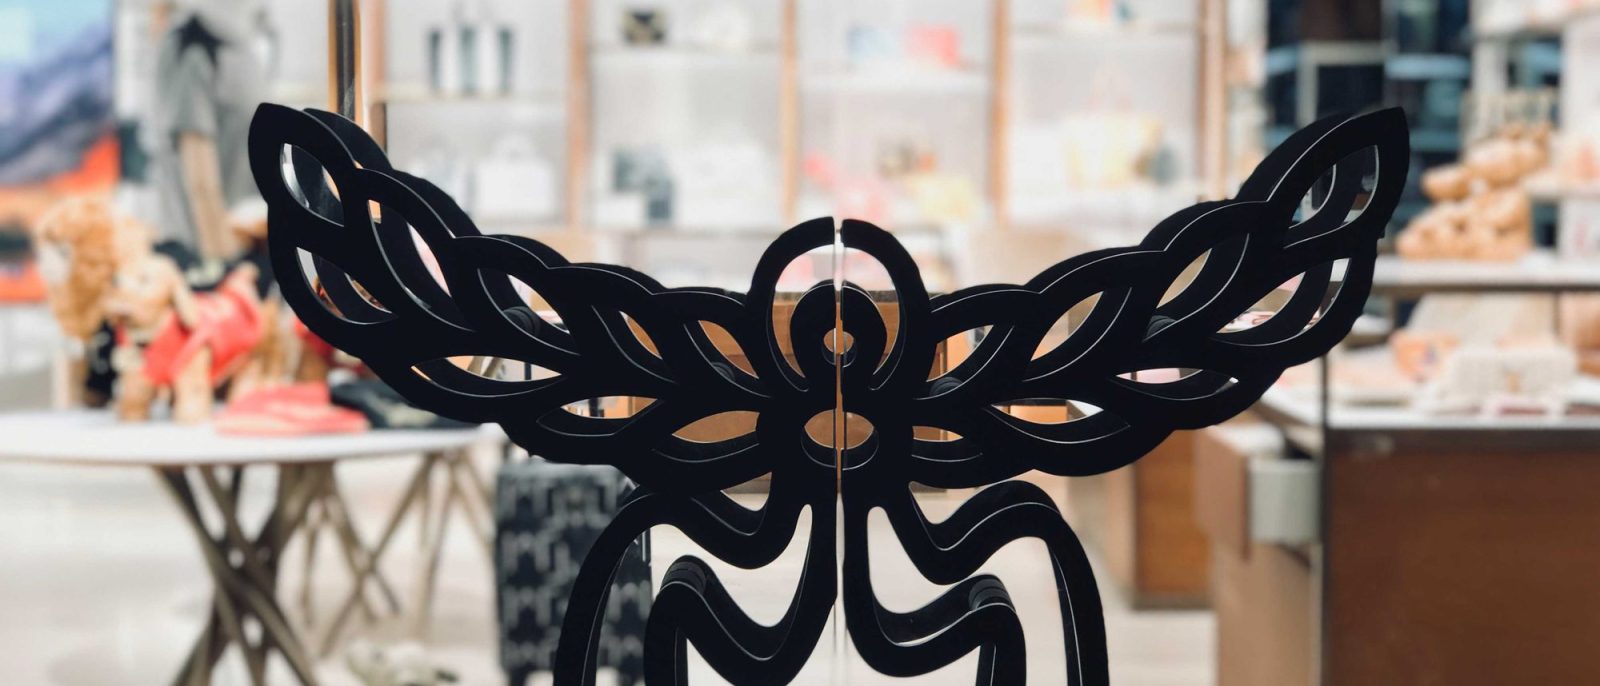
MCM's wing-and-flower brand emblem applied to the glass entrance doors at Paragon mall.
MCM – Paragon
Commercial
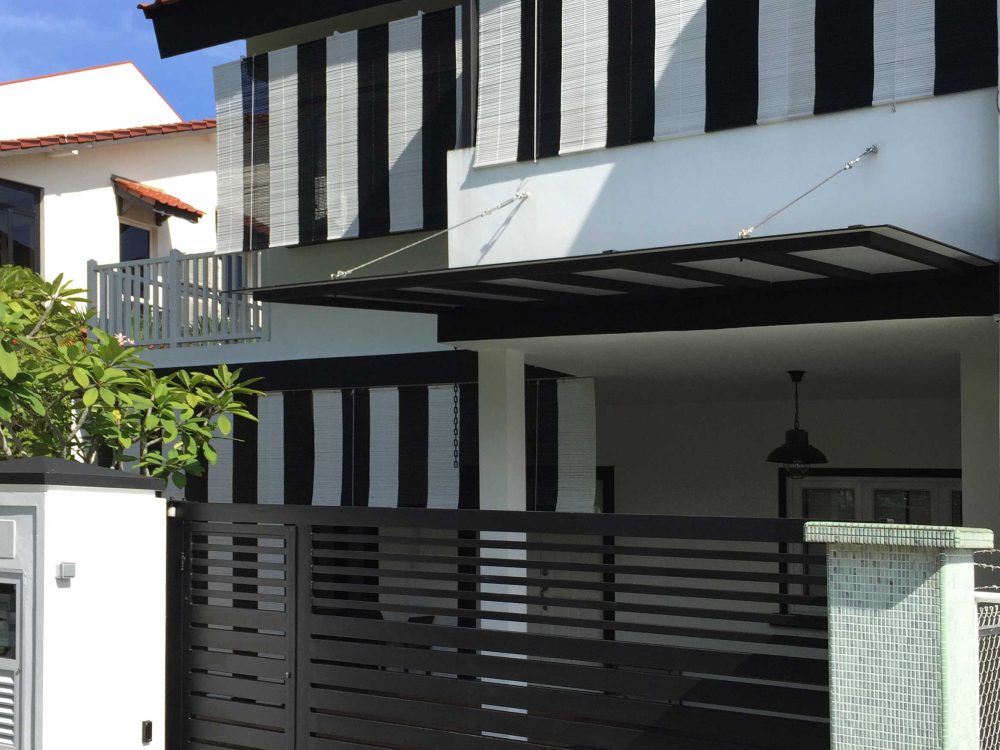
Vertical black-and-white bamboo blinds wrap the upper storey's window bays, giving the facade a bold, graphic pattern against the white render below.
Siglap Close
Landed
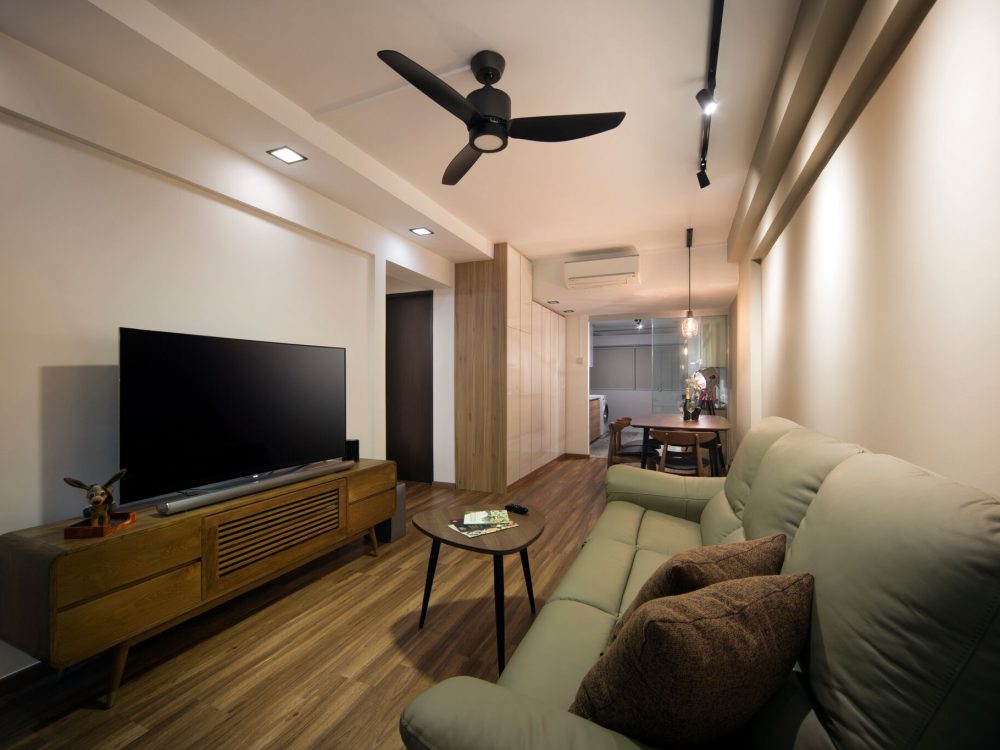
Track lighting and a slim ceiling beam define the living area, with the dining space and utility corridor visible beyond through a run of high-gloss s
Blk 503 Ang Mo Kio Avenue 5
HDB
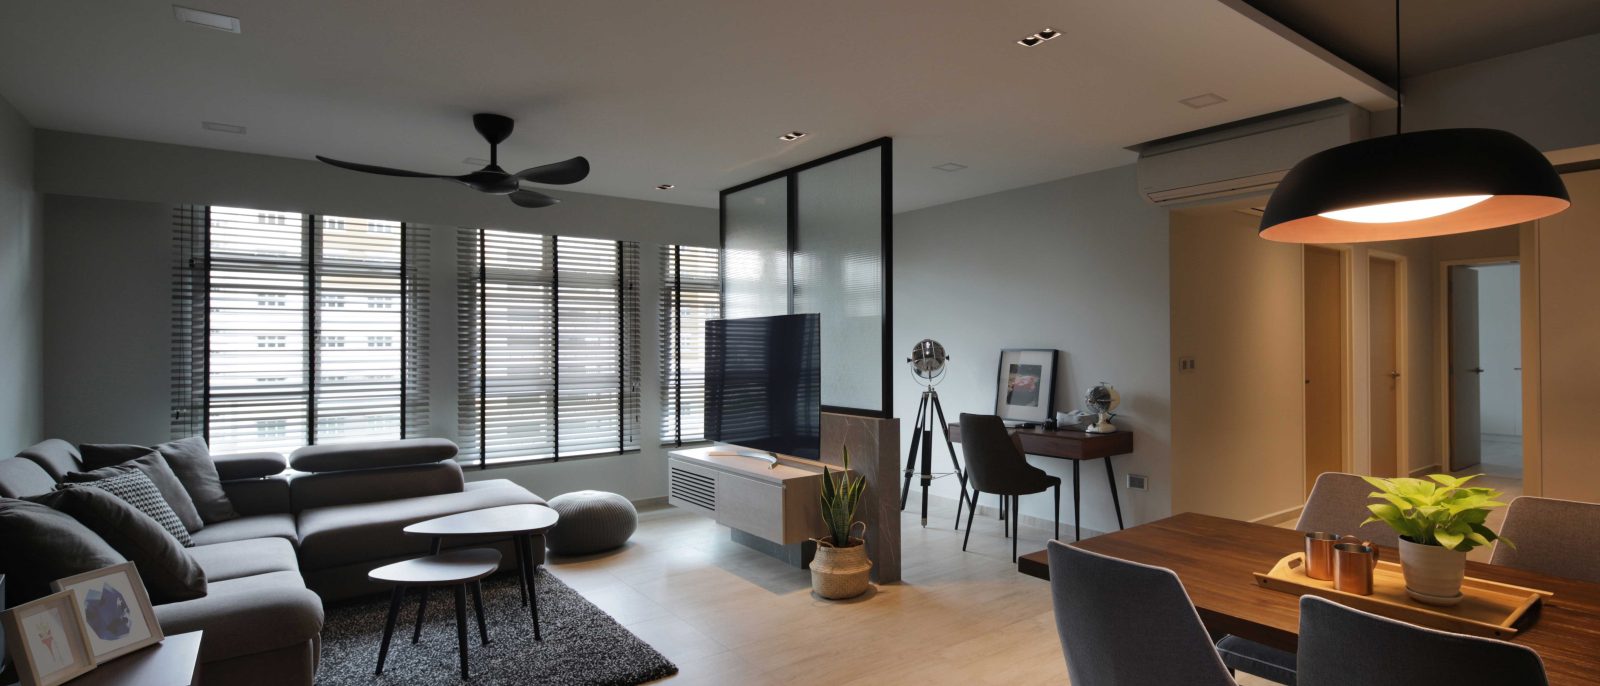
A black-framed glass partition divides the living area from a home office nook, while a statement black pendant hangs low over the dining table.
Blk 108B Canberra Walk
HDB
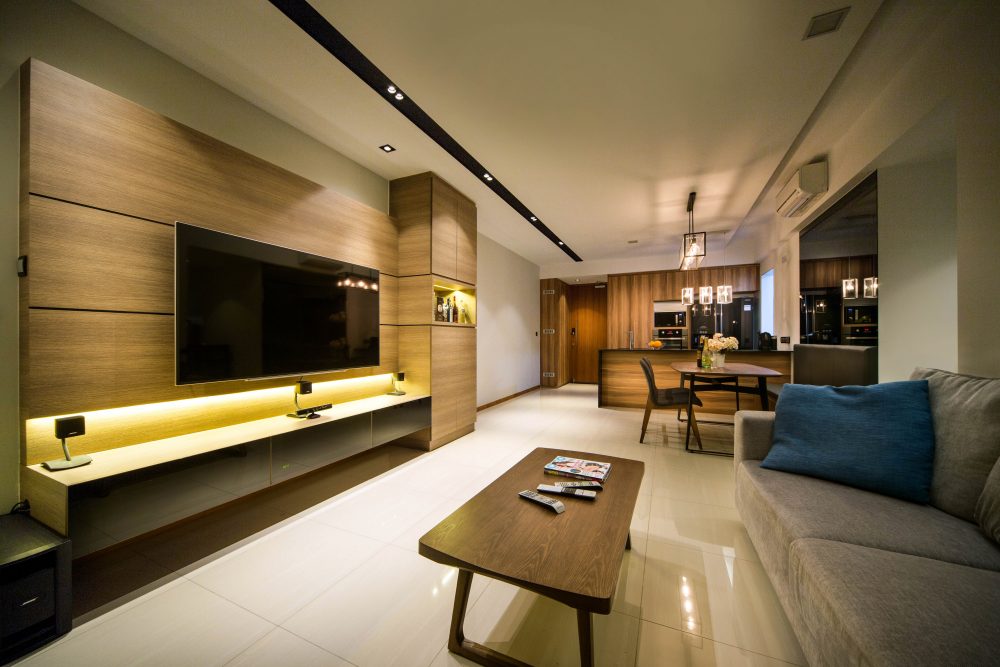
A wide timber panel wraps the TV wall with backlit open shelving below, while industrial cage pendants mark the dining table beyond.
Micasa
Condominium
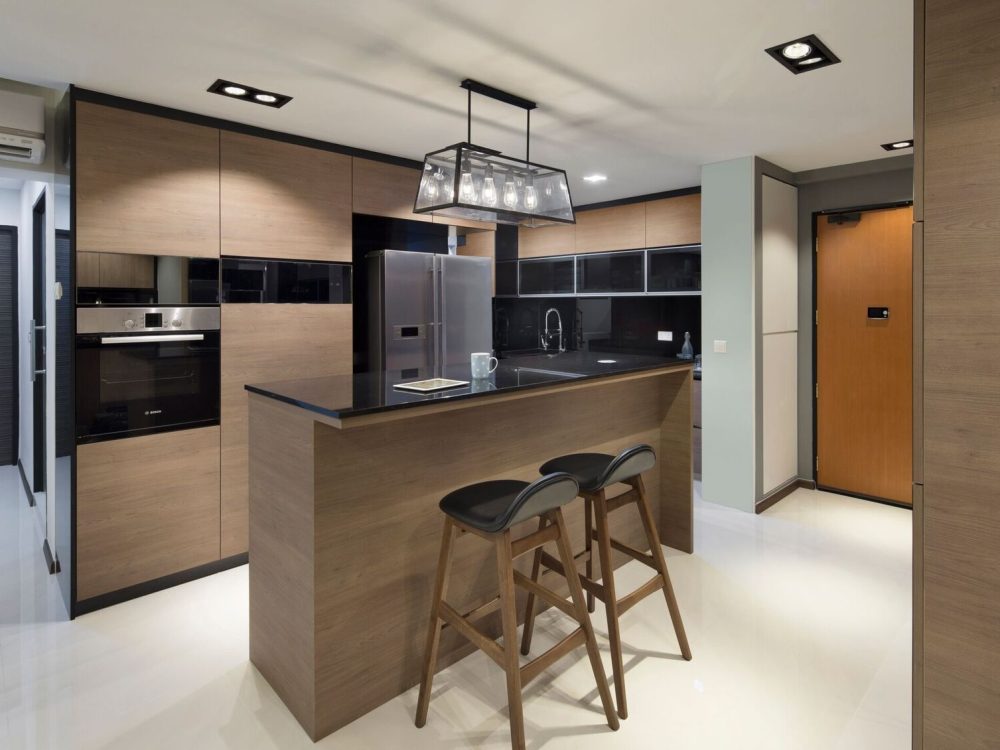
A boxy black pendant hangs over the kitchen island, framed by warm timber cabinetry and a glossy black upper unit run leading to the front door.
Blk 121B Edgedale Plains
HDB
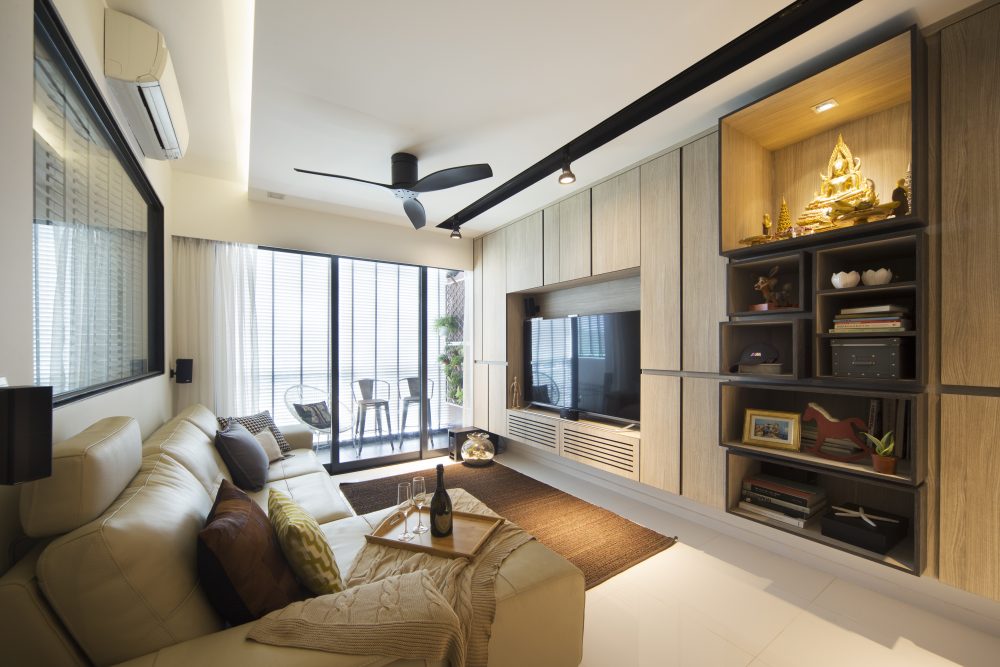
A cream leather sofa and black ceiling fan sit opposite a floor-to-ceiling display wall, with a dedicated gold Buddha altar niche built into the joine
Riverparc Residence
Condominium
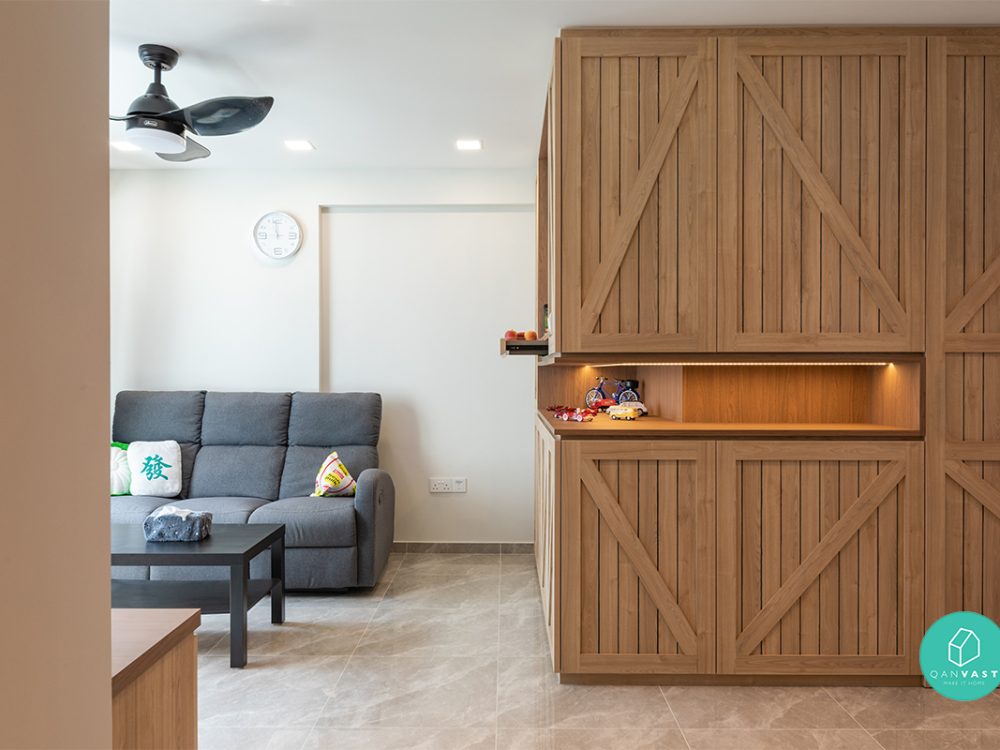
Full-height timber cabinetry with diagonal cross-bracing brings a rustic barn-door character to the living area, complete with a backlit open display
Blk 365C Sembawang Crescent
HDB
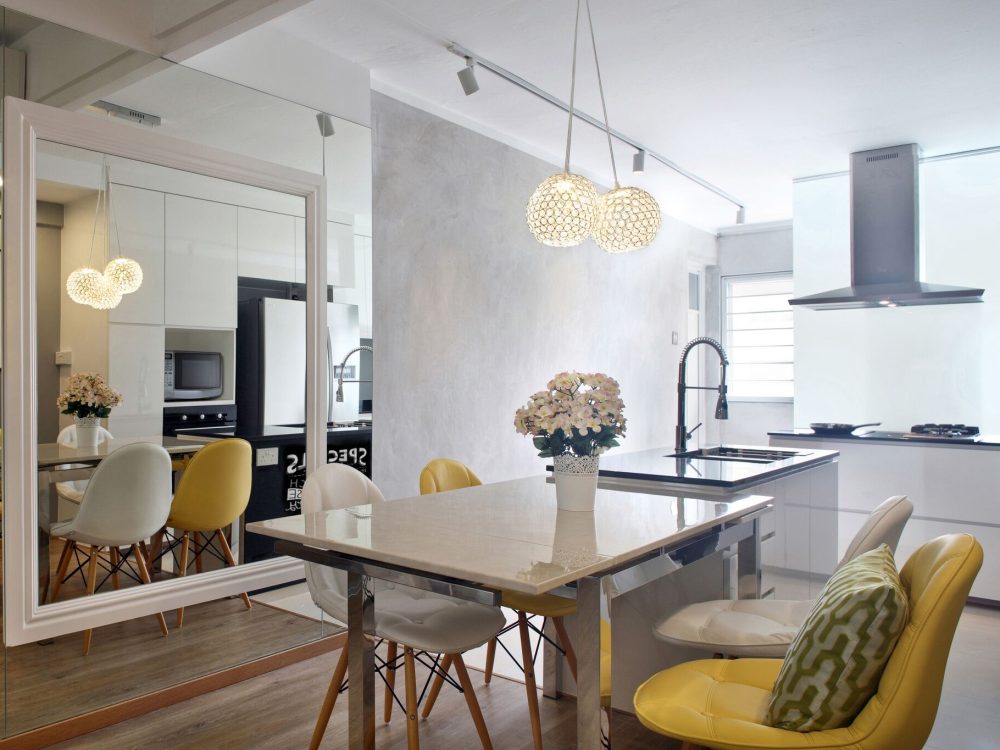
Crystal ball pendants hang over a marble-topped dining table, with a full-height mirror wall visually doubling the open kitchen beyond.
Blk 331 Ang Mo Kio Avenue 1
HDB
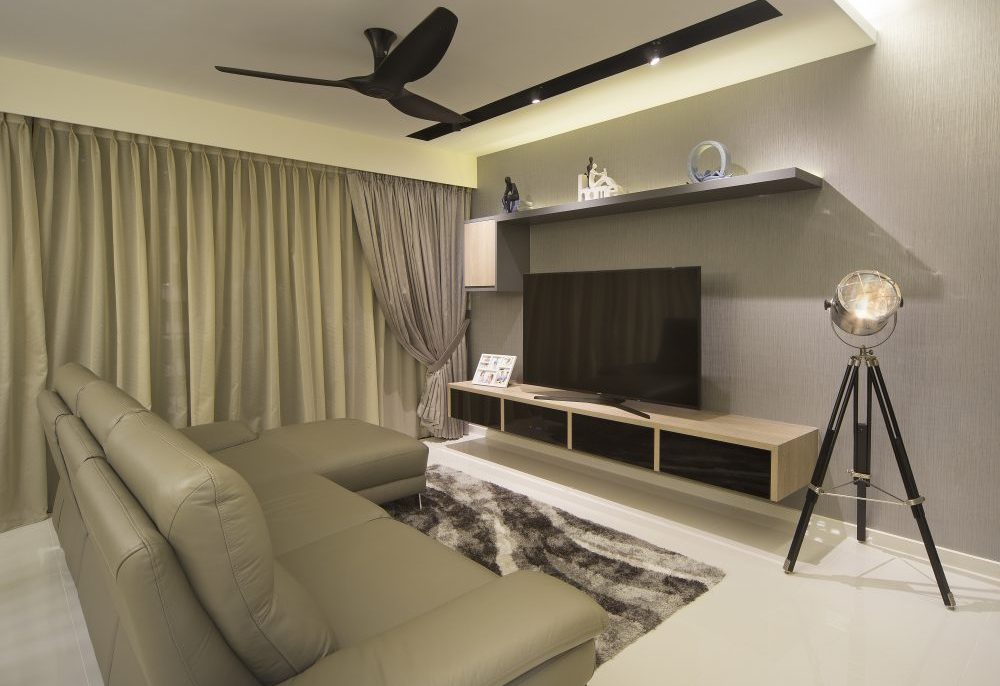
An olive leather sectional and shaggy area rug anchor the living room, paired with a floating TV console and a tripod spotlight floor lamp.
Skypark Residence
Condominium
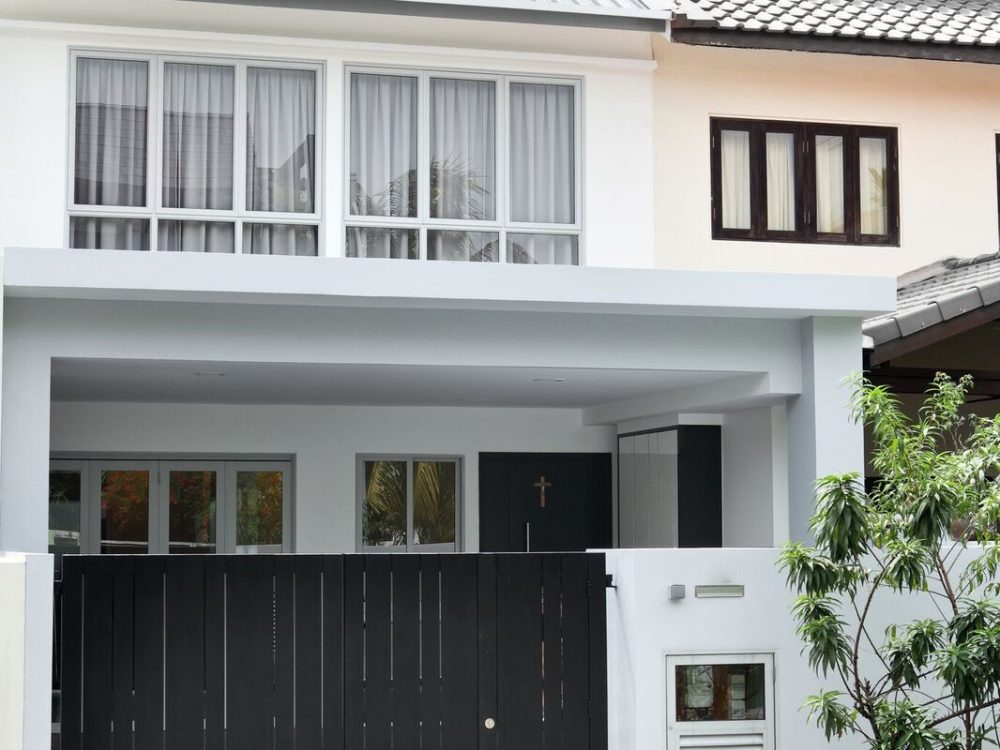
A two-storey white and grey facade with a slatted black gate gives this landed home a clean, contemporary street presence.
Sennett Estate
Landed
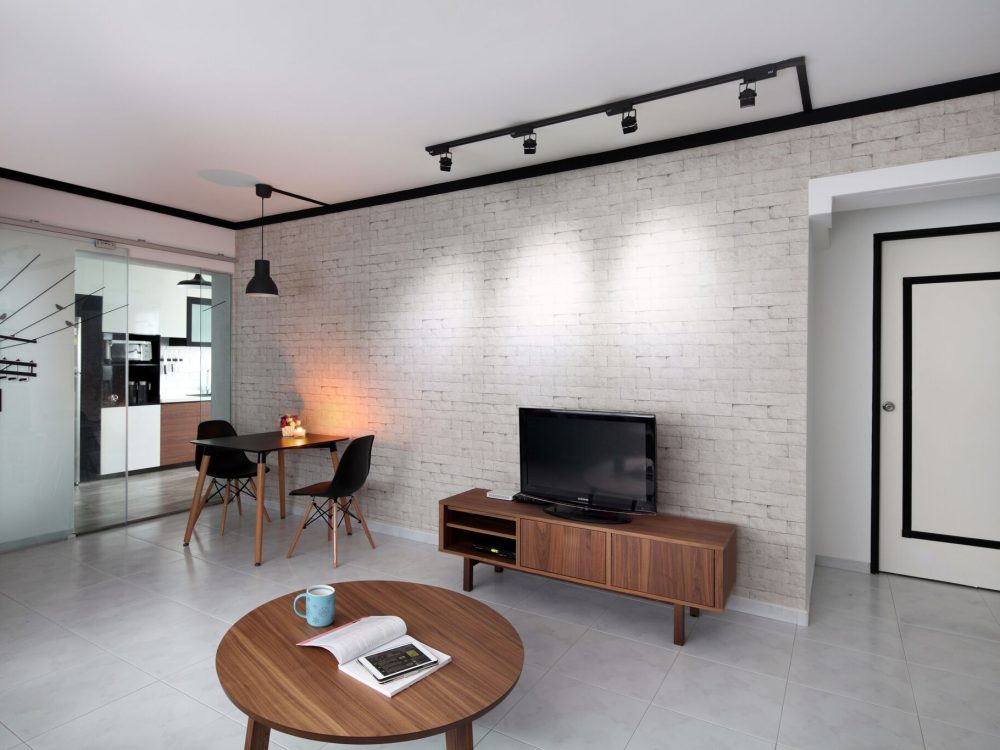
A raw-textured brick-effect wall anchors the living and dining space, framed by black track lighting and a slim walnut TV console. A glass-panelled sl
Blk 622 Jurong West
HDB
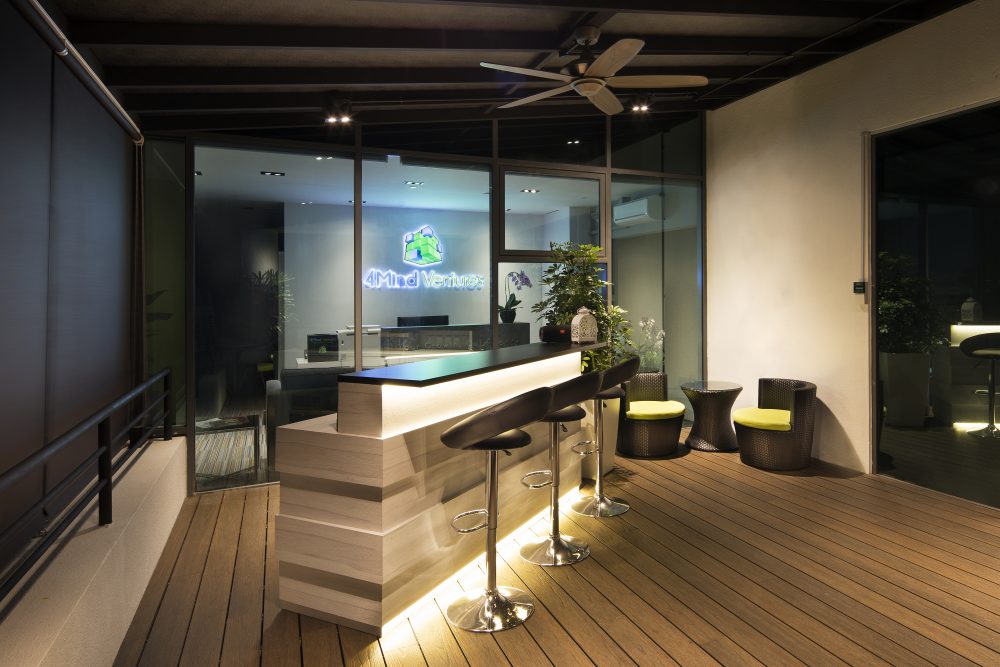
A backlit timber bar counter sits beneath a black slatted ceiling on the outdoor deck, paired with rattan lounge chairs finished in yellow cushions.
82 Playfair Road
Commercial
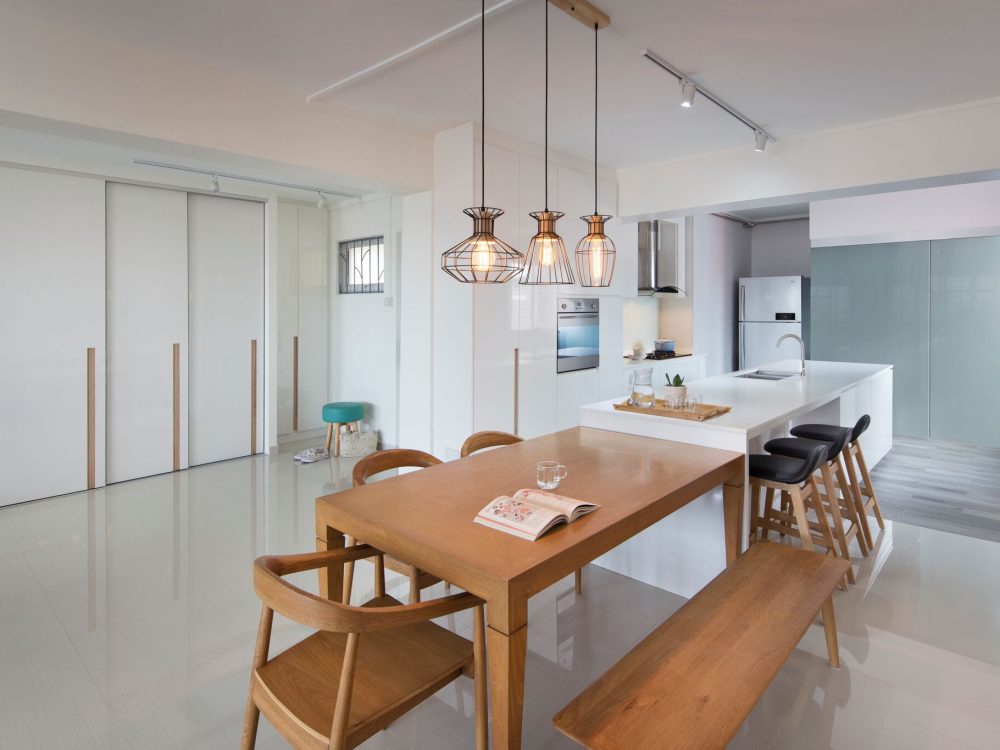
Three wire cage pendants hang over a bench-seated dining table, with a glossy white kitchen island and black bar stools completing the open-plan space
Blk 491C Tampines Street 45
HDB
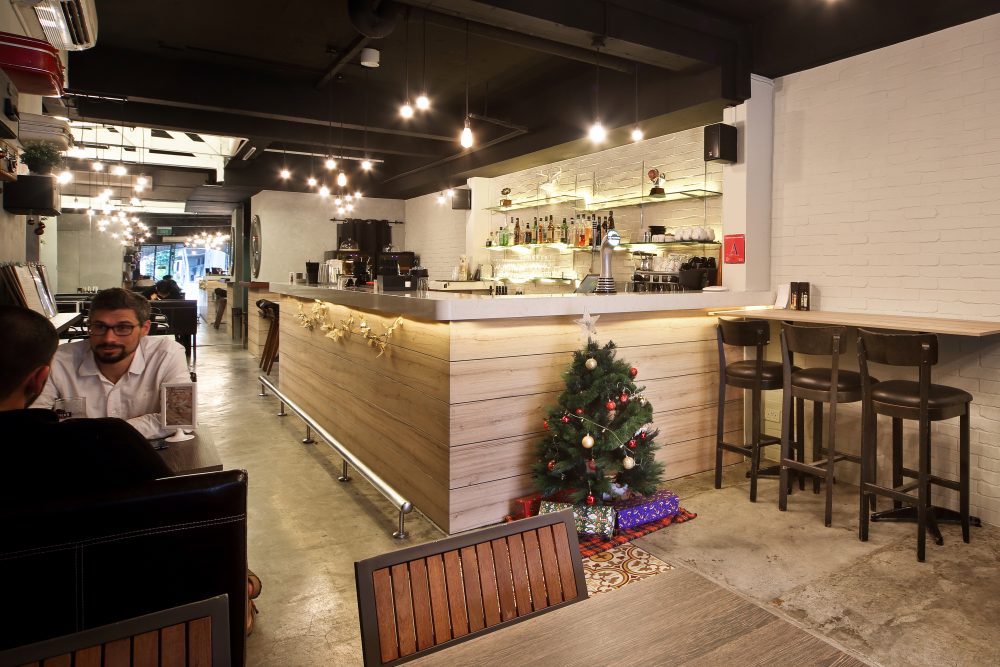
Exposed black ceiling beams and string pendant lights hang over a whitewashed brick bar counter, finished with glass shelving and a well-stocked back
29 Boon Tat Street
Commercial
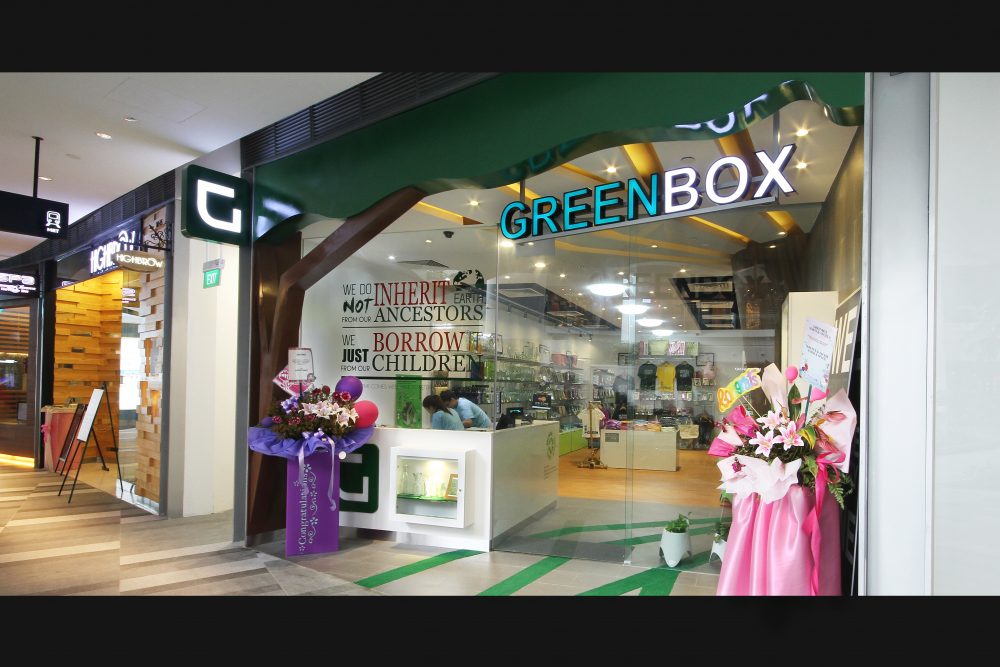
A curved green awning and backlit signage announce Greenbox's frontage, with a sculptural tree-branch motif framing the glass entrance.
Star Vista B1-23
Commercial
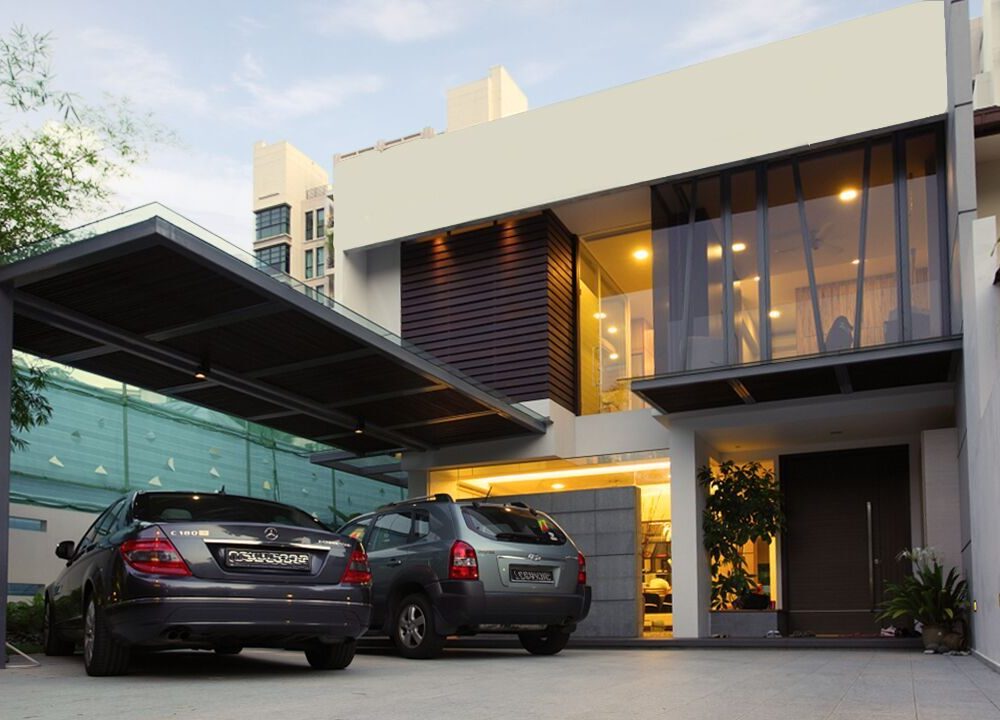
Vertical timber slats and full-height glazing give this landed home's facade a bold, architectural presence, lit up after dark.
Chu Lin Road
Landed
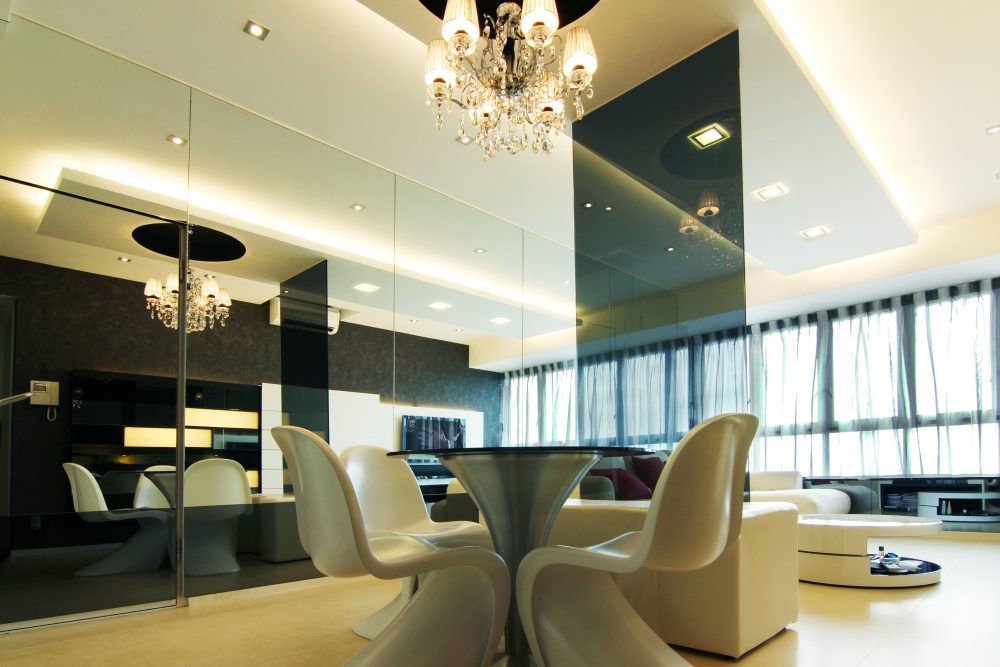
A full-height mirror wall and crystal chandelier open up the dining space, paired with a round table, sculptural white dining chairs and a glossy blac
South Bank
Condominium