
Blk 88 Dawson Road
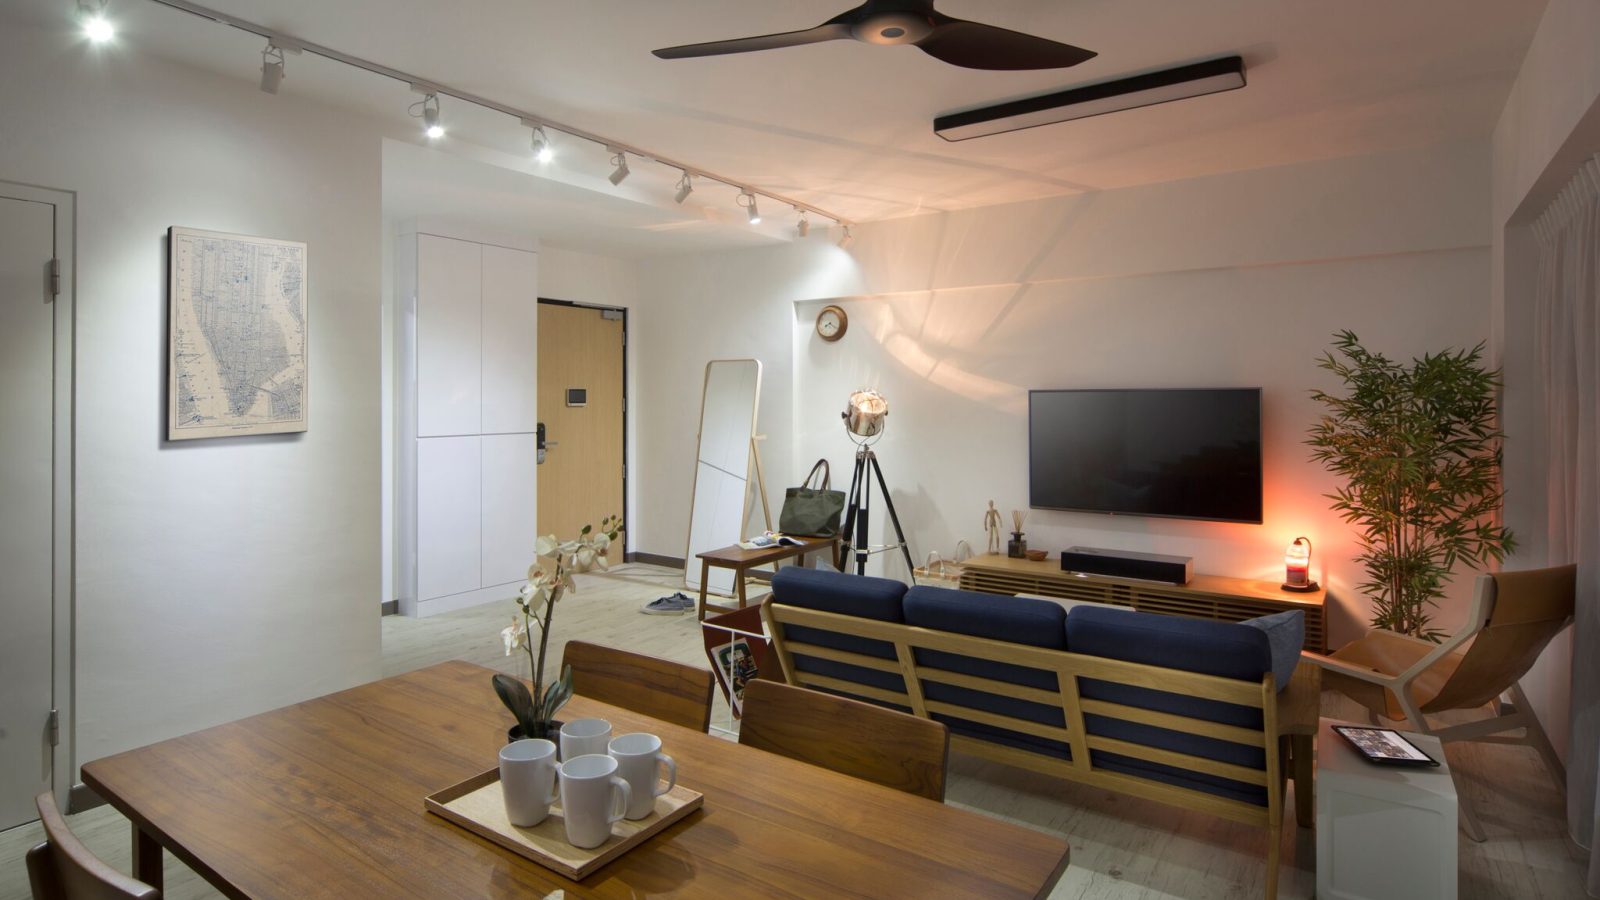
This renovation at Blk 88 Dawson Road brings a Scandinavian-inspired warmth to an HDB home, with natural wood tones, navy accents and frosted glass detailing.
A Scandinavian-Style Living Room
A slatted oak sofa with navy upholstery sits beneath a full-height mirror, paired with a walnut TV console and a vintage-map artwork.
A Sleek Two-Tone Kitchen
A black refrigerator and taupe cabinetry line the galley kitchen, finished with a black stone counter and a run of white subway-style wall tiles.
A Glazed Kitchen Entrance
A black-framed glass sliding door marks the kitchen’s entrance, letting light pass through while keeping cooking smells contained.
A Compact Cooking Counter
A two-burner gas hob and black stone counter make efficient use of a narrow galley layout, with open shelving for everyday utensils.
A Navy-Toned Master Bedroom
Mustard-toned blinds and a navy bedspread bring warmth to the master bedroom, set against full-height frosted glass wardrobe doors.
Frosted Glass Wardrobes
A closer look at the bedroom’s frosted glass sliding wardrobes, which include an integrated shelf for a television and open storage.
An Open Clothing Rack
A freestanding timber clothing rack adds flexible, visible storage beside the wardrobe, finished with a woven tote for everyday essentials.
Planning an HDB renovation in Dawson or nearby? Speak to Form & Space about designing a home that reflects your story.