
Blk 218B Boon Lay Avenue
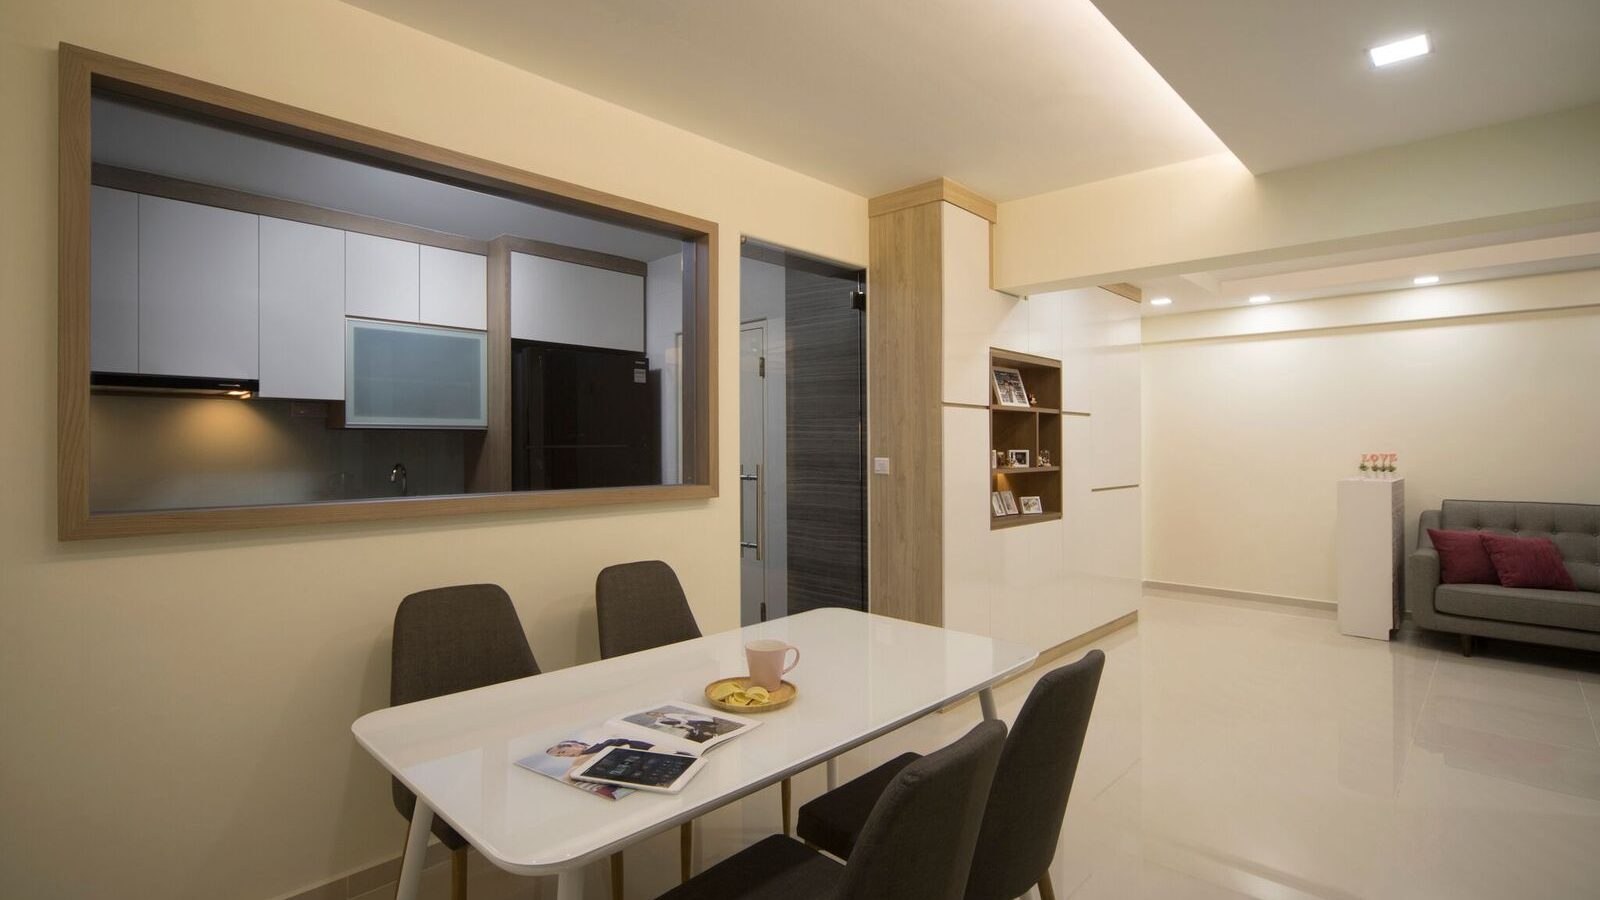
This renovation at Blk 218B Boon Lay Avenue centres on a full-height display wall with backlit niches, carried through from the entryway into the bedroom.
A Framed Kitchen Pass-Through
A timber-framed window connects the kitchen to the dining area, paired with a slim wood-and-white display shelf and a four-seat dining table.
A Backlit Display Wall
Full-height white cabinetry with a warm timber-lined niche displays keepsakes and photos, running from the entryway into the living room.
A Silver-Draped Living Room
Shimmering silver curtains and a floating TV console define the living room, opening onto the dining area and kitchen beyond.
A Wood-and-White Kitchen
Warm timber lower cabinets pair with crisp white uppers and a glass-panelled sliding door, keeping the galley kitchen bright and contained.
A Personalised Memory Niche
A backlit display niche within the storage wall holds wedding keepsakes and family photos, a personal touch within the otherwise clean-lined joinery.
A Concrete-Toned Bathroom
A black vessel sink and concrete-textured vanity pair with a glass-enclosed shower, finished with matte black fixtures.
A Draped Bedroom Corner
Floor-to-ceiling grey drapery softens the bedroom’s window wall, opening into a glossy white wardrobe corner beyond.
A Cosy Headboard Niche
A backlit shelf built into the headboard wall keeps books and keepsakes close at hand, framed by soft taupe leather upholstery.
Planning an HDB renovation in Boon Lay or nearby? Speak to Form & Space about designing a home that reflects your story.