
29 Boon Tat Street
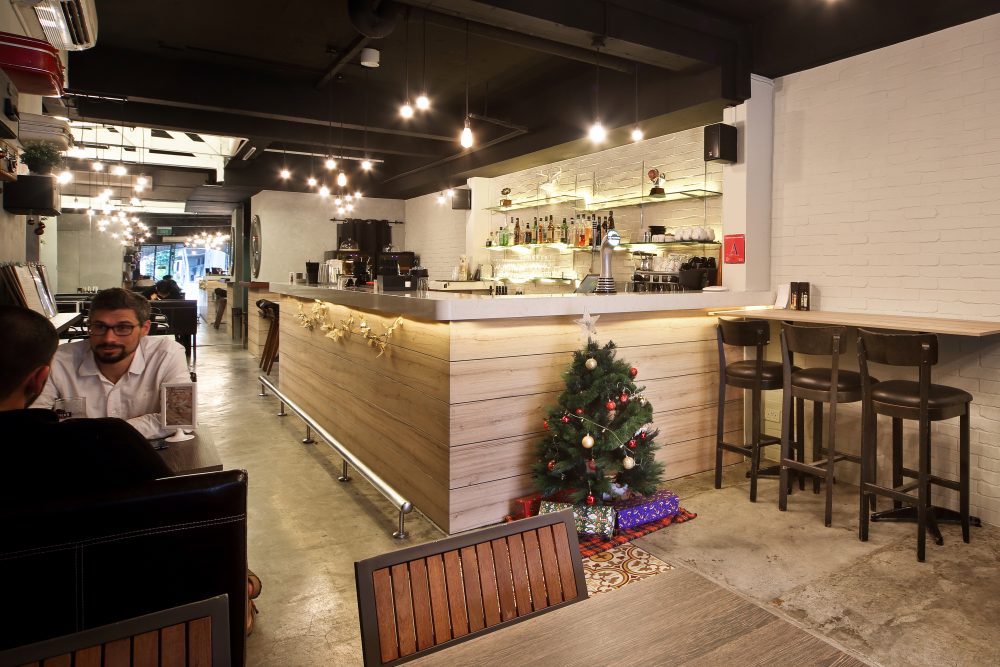
This commercial fit-out for DEN at 29 Boon Tat Street brings an industrial, vintage-travel character to a bar and dining space, with whitewashed brick, string lighting and a wall of salvaged suitcases.
A Whitewashed Brick Bar
Exposed black ceiling beams and string pendant lights hang over a whitewashed brick bar counter, finished with glass shelving and a well-stocked back bar.
A Well-Stocked Back Bar
Glass shelves lit from below display an extensive spirits collection, topped with a whimsical white stag’s head mount.
A Vintage Suitcase Seating Nook
Salvaged vintage suitcases mounted as floating shelves line the wall above industrial metal-and-wood dining chairs.
An Arched ‘DEN’ Entrance
A geometric glass-and-steel door and minimalist wordmark signage announce the bar’s entrance beneath a plastered archway.
A Second Bar Counter
A second timber-fronted bar counter continues the whitewashed brick and string-light theme along the length of the space.
Dark Leather Booth Seating
Deep leather banquette booths and timber tables offer a more intimate seating option, set against patterned floor tiles.
A Minimalist Wordmark Entrance
A simple line-drawn ‘DEN’ logo marks the black entrance wall, paired with a chalkboard easel listing the day’s specials.
A Full Wall of Vintage Suitcases
A striking wall installation of vintage suitcases doubles as display shelving, mixing books, plants and travel memorabilia.
A Lively Dining Corner
The suitcase wall continues above a row of dining tables, giving the bar’s main seating area its distinctive character.
Planning a commercial or F&B fit-out? Speak to Form & Space about designing a space that reflects your brand.