
i.Dental
This commercial fit-out for i.Dental Surgeons brings a clean, confident identity to a dental practice, with a bold blue-and-white palette and a striking glazed storefront.
A Bright Treatment Room
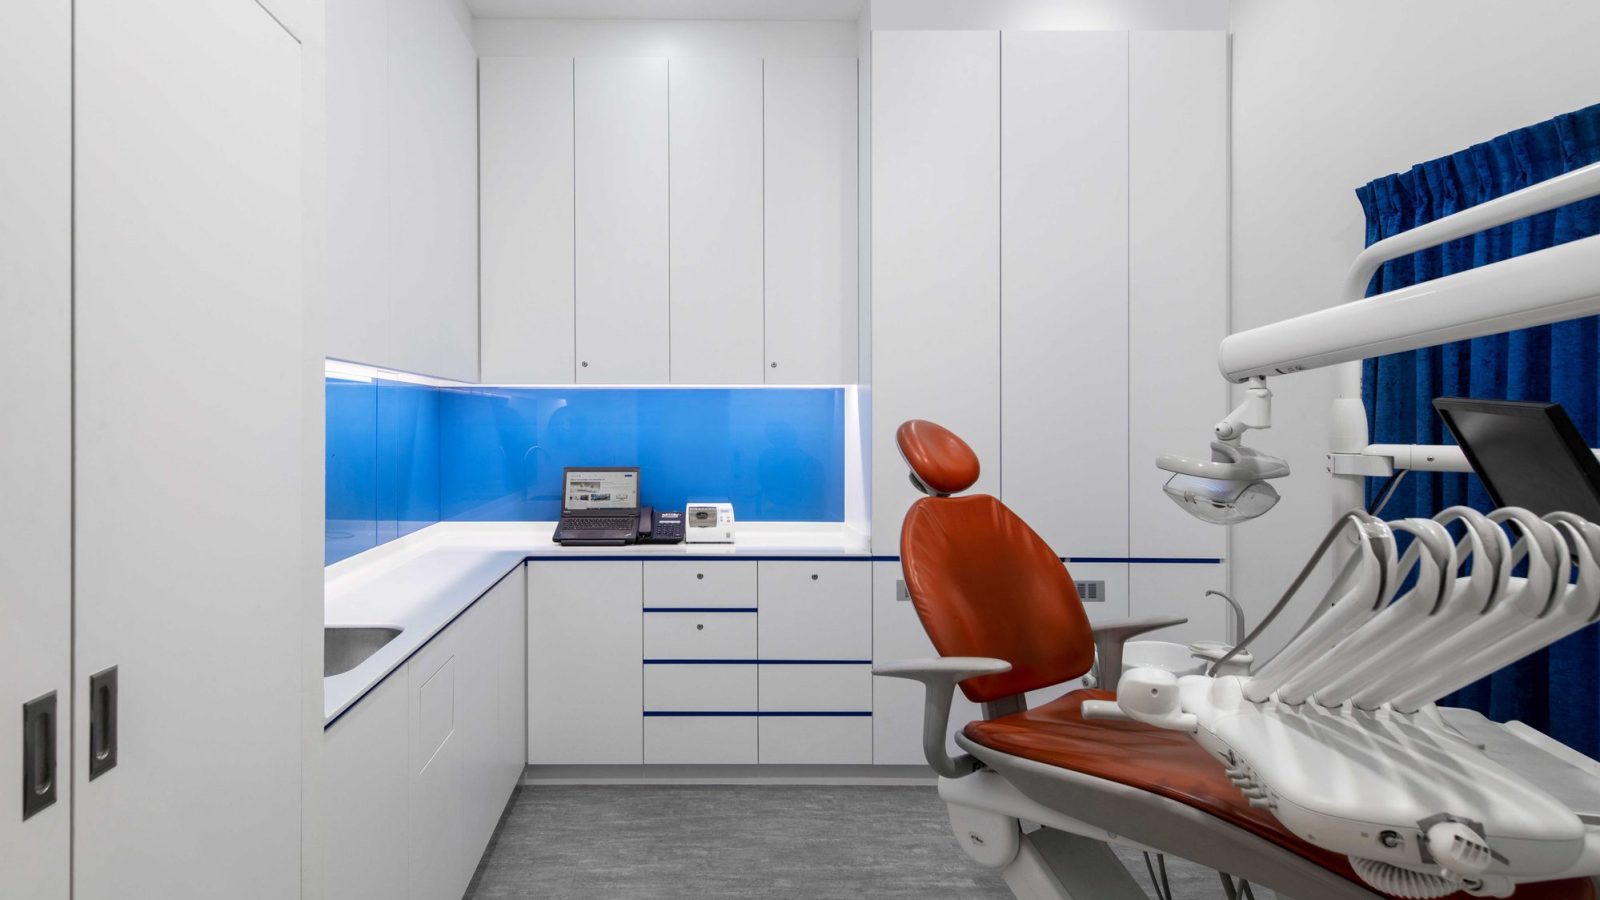
A vivid blue glass backsplash and orange upholstered dental chair give this treatment room a bold, clinical-yet-approachable character.
A Marble Reception Counter
A waterfall-edge marble reception counter greets patients, with a deep blue curtain and backlit display niche adding a touch of warmth.
A Branded Consultation Display
Backlit signage spelling out ‘Transforming Smiles Here’ anchors a consultation display featuring Invisalign models and digital screens.
A Second Treatment Suite
A second treatment room repeats the clinic’s signature blue glass backsplash, fitted out with full dental equipment and a patient-facing display screen.
A Streamlined Wet Area
Glossy white cabinetry and a stainless steel sink keep the treatment room’s wet area clean and efficient, framed by the same blue glass panel.
A Glazed Corner Storefront
Full-height glazing wraps the clinic’s corner unit, with illuminated signage visible from the walkway outside.
A Bold Shopfront Identity
A folded, faceted wall panel and backlit logo announce the practice from the street, paired with a video display introducing the team.
Planning a commercial or clinic fit-out? Speak to Form & Space about designing a space that reflects your brand.