
Santorini
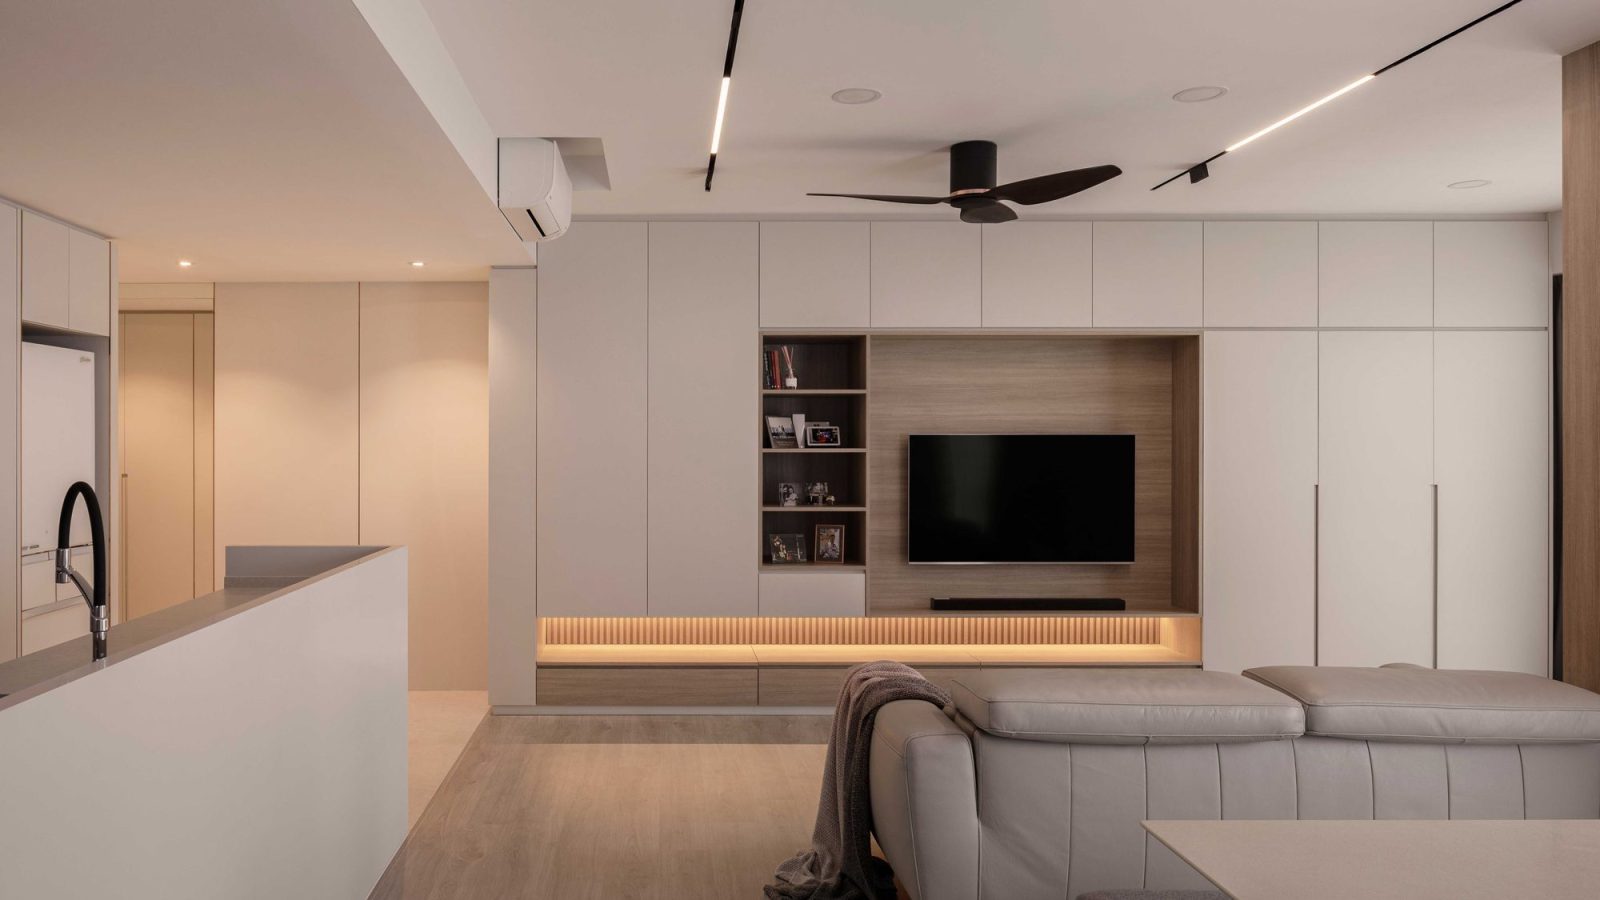
This condominium unit at Santorini takes a soft, minimalist direction, with warm timber accents, a backlit dressing nook and a seamless white kitchen.
A Minimalist White TV Wall
Full-height white cabinetry wraps a warm timber TV niche, finished with open shelving for books and framed photos.
A Considered Bookshelf Niche
Open timber shelving breaks up the white cabinetry, styled simply with books and family photographs.
A Hallway Framing the Living Room
A slim black ceiling light line draws the eye down the hallway toward the living room’s TV wall and bookshelf niche.
A Bright, Curtained Living Room
Sheer and blackout curtain layers soften the living room’s floor-to-ceiling windows, paired with a taupe leather sofa.
A Soft Neutral Palette
Warm timber columns and grey curtains continue the living room’s calm, neutral palette toward the dining area.
A Seamless White Kitchen Wall
Integrated white cabinetry conceals a full-height refrigerator, keeping the kitchen’s lines clean and uninterrupted.
An Efficient L-Shaped Kitchen
Timber lower cabinets and a glass splashback line the L-shaped kitchen, fitted with a gas hob and built-in extractor.
A Bright Cooking Corner
A stainless steel kettle and rice cooker sit ready on the counter, framed by soft under-cabinet lighting.
A Built-In Fridge Column
A full-height refrigerator is seamlessly integrated into the white cabinetry, keeping the kitchen wall visually uninterrupted.
A Streamlined Appliance Wall
A second view of the fridge column shows how the cabinetry continues unbroken around the corner into the hallway.
A Compact, Efficient Kitchen
Everyday appliances and a chopping board sit ready on the counter, making the most of the kitchen’s compact footprint.
A Warm Timber Powder Room
A floating timber vanity and wall-hung toilet keep this powder room feeling open, paired with a backlit round mirror.
A Floating Timber Vanity
A closer look at the vanity’s stone counter and timber cabinetry, lit by a warm cove light above the mirror.
A Dark-Toned Home Office
Glossy black wardrobe doors and a built-in desk give this study a moody, focused character, separate from the rest of the home’s light palette.
A Backlit Dressing Nook
A tall backlit mirror and built-in desk create a dedicated dressing nook just off the bedroom.
A Considered Vanity Corner
Soft taupe walls and warm cove lighting frame the dressing nook, styled simply with skincare essentials.
A Tufted Headboard Bedroom
A channel-tufted grey headboard sits beneath floor-to-ceiling curtains, paired with sliding wardrobe doors along the opposite wall.
A Round Mirror Ensuite
A brass-framed round mirror and warm timber panelling give the ensuite a soft, boutique-hotel finish.
A Personal Display Shelf
Framed family photographs and keepsakes are arranged on the living room’s open shelving, adding warmth to the minimalist space.
A Backlit Hallway Vanity
A warm strip of light guides the way down the hallway to the bedroom’s backlit dressing nook.
Planning your next renovation? Speak to Form & Space about designing a home that reflects your story.