
Overview
A layout that looks right on paper still fails if the kitchen triangle is wrong, the wardrobe door can’t swing open, or the dining table blocks the main walkway. Before we draw a single wall, we spend time understanding how you actually live: who cooks, who hosts, where the mess collects, what gets stored and never touched again.
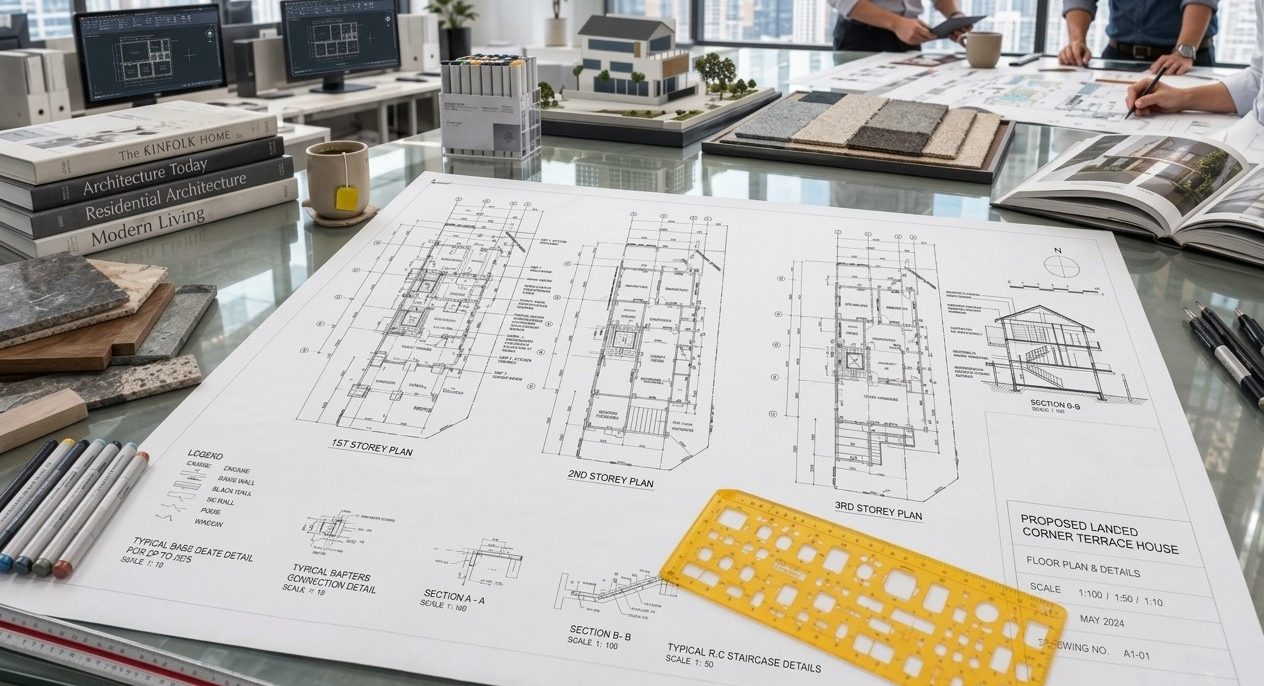
Space planning is the foundation every other decision sits on — carpentry, lighting, and smart home wiring all follow from it, not the other way round. We test circulation, sightlines and storage against your real routines, not a generic floor plan template, so the layout still makes sense five years in.