
Bellewoods
This condominium unit at Bellewoods pairs warm timber panelling with a black-framed glass partition, keeping the living, dining and bedroom areas visually connected.
A Timber-and-White TV Wall
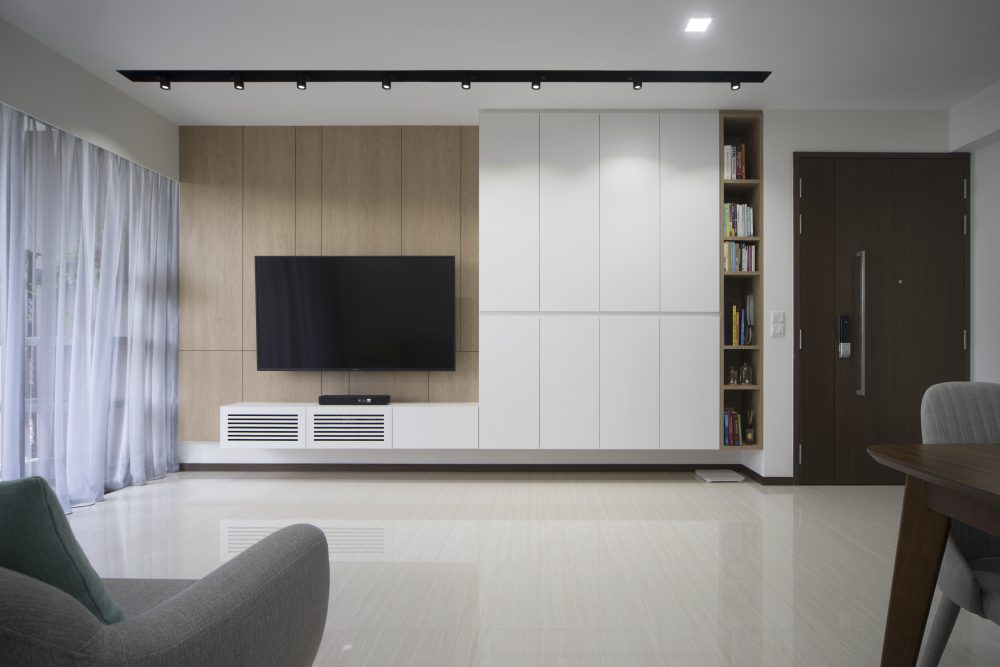
Warm oak panelling meets crisp white storage on the TV wall, finished with an open bookshelf niche beside the front door.
A Bright, Layered Living Room
Sheer curtains soften the light from the balcony, with the dining area and its black-framed glass partition visible just beyond.
A Ventilated TV Console
A closer look at the TV wall’s slatted vent detailing, built into a floating white console beneath the timber panelling.
A Black-Framed Glass Partition
A nine-pane black-framed glass partition divides the dining area from the bedroom corridor, letting light pass through while keeping each zone distinct.
A White Brick-Effect Feature Wall
A textured white brick-effect wall brings tactile interest to the living room, paired with teal and mustard accent cushions.
A Dining Nook with Glass and Timber
The same glass partition frames a wood-and-white cabinet in the dining nook, with an open bookshelf built into the adjoining wall.
A Floating Nightstand Bench
A long floating timber bench doubles as nightstands along the bedroom’s window wall, framed by full-height venetian blinds.
A Playful Bedside Detail
A small leather hippo figurine adds personality to the bedroom’s built-in nightstand, softening the room’s otherwise clean lines.
A House-Shaped Headboard
A house-shaped timber headboard gives the children’s room a playful focal point, set against a fresh green accent wall.
A Built-In Home Office
A full-width desk and overhead cabinetry make efficient use of this home office nook, with floor-to-ceiling blinds controlling the light.
Planning your next renovation? Speak to Form & Space about designing a home that reflects your story.