
Blk 108B Canberra Walk
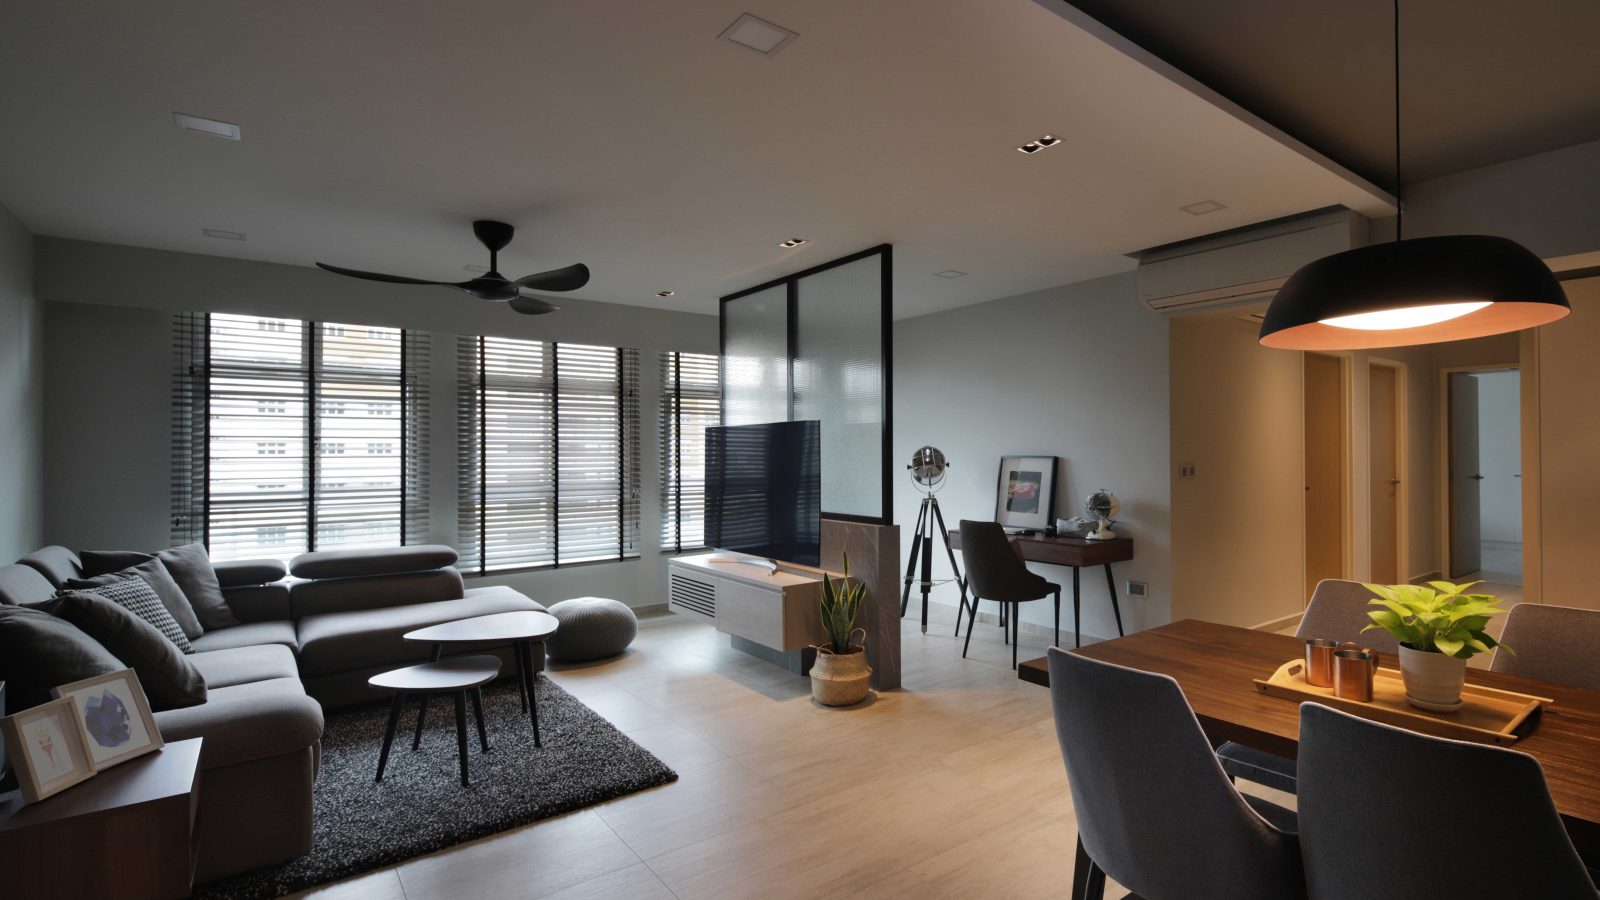
This renovation at Blk 108B Canberra Walk pairs a black-and-white palette with glass partitions throughout, keeping the HDB flat’s open-plan living, dining and kitchen visually connected.
An Open-Plan Living & Dining Space
A black-framed glass partition divides the living area from a home office nook, while a statement black pendant hangs low over the dining table.
A Black Pendant Dining Setting
White lacquered cabinetry and a black dome pendant frame the dining table, with the frosted glass partition continuing the sightline through to the study.
A Marble-Plinth TV Console
A frosted glass screen rises behind the TV console, set on a marble-clad plinth that grounds the living room’s feature wall.
A Kitchen Island with Wine Storage
A cluster of black pendant lights hangs over a white-topped kitchen island, with a glass-fronted bar cabinet for wine and spirits built in above.
A Patterned Tile Backsplash
A patchwork of blue-and-white patterned tiles brings personality to the kitchen’s backsplash, paired with a glass splashback panel.
A Dark Leather Headboard
A button-tufted dark leather headboard anchors the master bedroom, with a built-in timber nightstand nook set into the wardrobe wall.
A Playful Study Corner
Open shelving, a magnetic pegboard and a sliding wardrobe door give the children’s room a dedicated study and storage corner.
A Dark-Tiled Ensuite Shower
Charcoal-toned tiles line a glass-enclosed shower, paired with a floating timber vanity and vessel sink in the ensuite bathroom.
A Bright Common Bathroom
A full-width mirrored cabinet and warm timber vanity keep the common bathroom bright, with a glimpse of the glass shower reflected behind.
Planning an HDB renovation in Sembawang or nearby? Speak to Form & Space about designing a home that reflects your story.