
Blk 218C Boon Lay Avenue
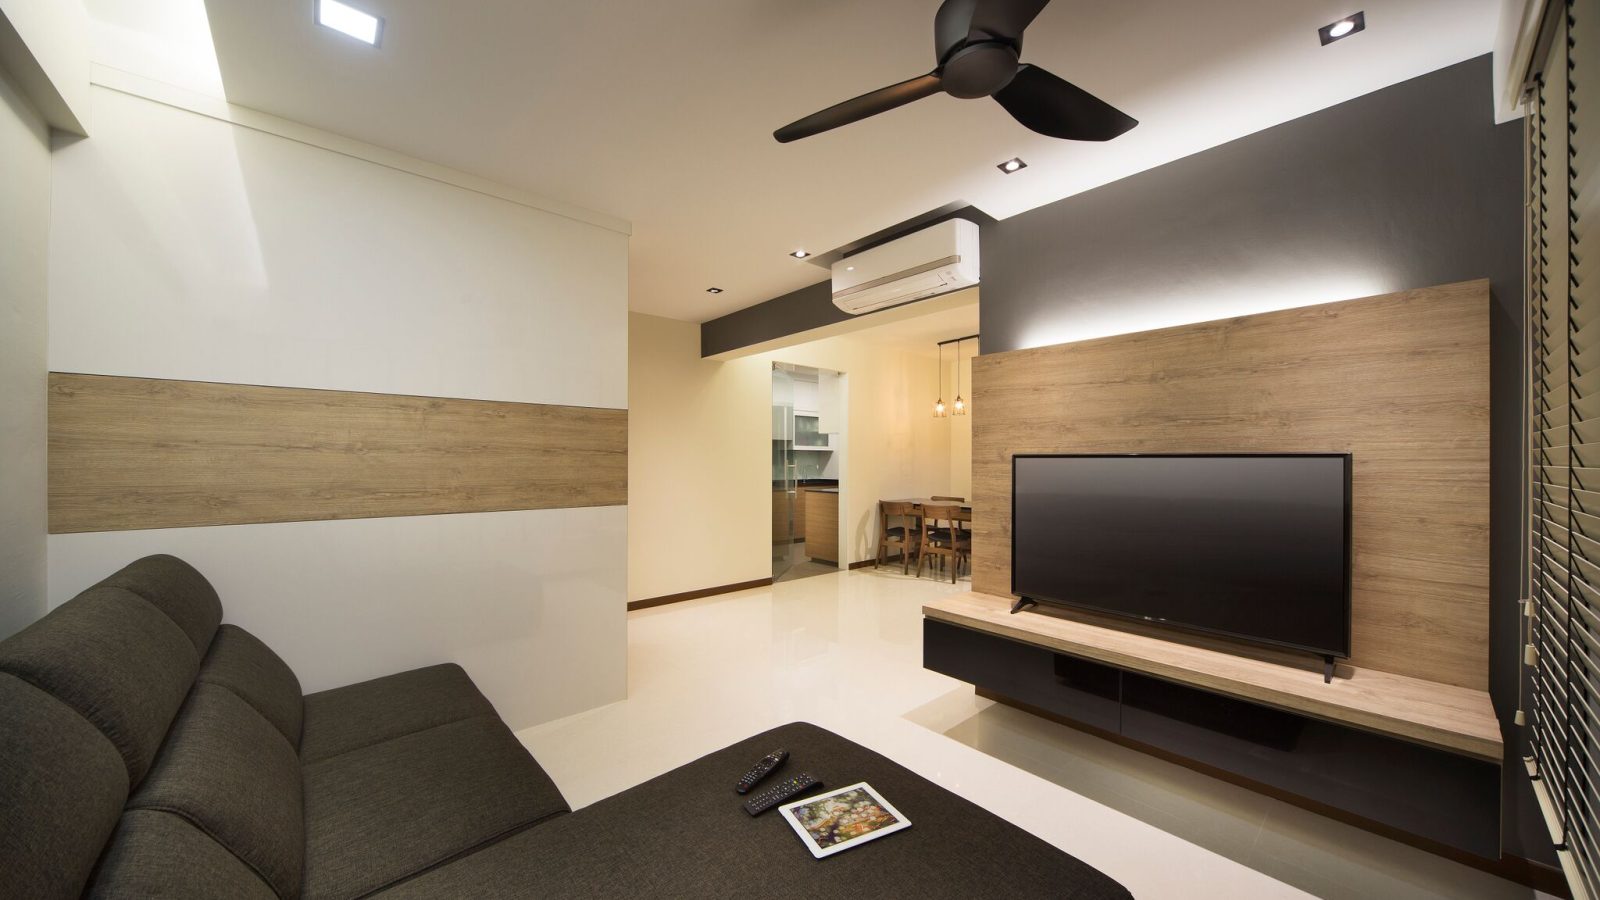
This renovation at Blk 218C Boon Lay Avenue combines warm timber tones with fabric-textured joinery across an open-plan HDB layout.
A Wood-and-Grey Feature Wall
A slatted charcoal-grey and oak-toned wall anchors the TV, with a striped feature wall in the adjoining nook and a wood-panelled dining area beyond.
A Display Nook with Framed Photos
A backlit display shelf tucks into the corner of the living room, styled with framed photographs beside a chaise-style sofa and full-height window blinds.
A Two-Tone Galley Kitchen
White gloss upper cabinets meet warm timber-toned lower units and a black stone counter, finished with a glass splashback and frosted glass door.
A Fabric-Wrapped Wardrobe Corridor
Fabric-textured wardrobe panels with recessed black pulls line the hallway leading into the bedroom, mirrored on the opposite wall to widen the space visually.
A Dark Leather Headboard
A brown leather headboard and floating bedside console sit beneath a framed cityscape print, against a soft sage-toned wall.
Fabric Wardrobe Detailing
A closer look at the wardrobe’s linen-textured panels and slim recessed pulls, which run the full height of the storage wall.
Planning an HDB renovation in Boon Lay or nearby? Speak to Form & Space about designing a home that reflects your story.