
Blk 275 Pasir Ris Street 21
This HDB flat at Blk 275 Pasir Ris Street 21, completed in 2025, pairs a warm timber-panelled bedroom suite with a chandelier-lit dining and living space and a curved marble kitchen island.
A Timber Wardrobe Corridor
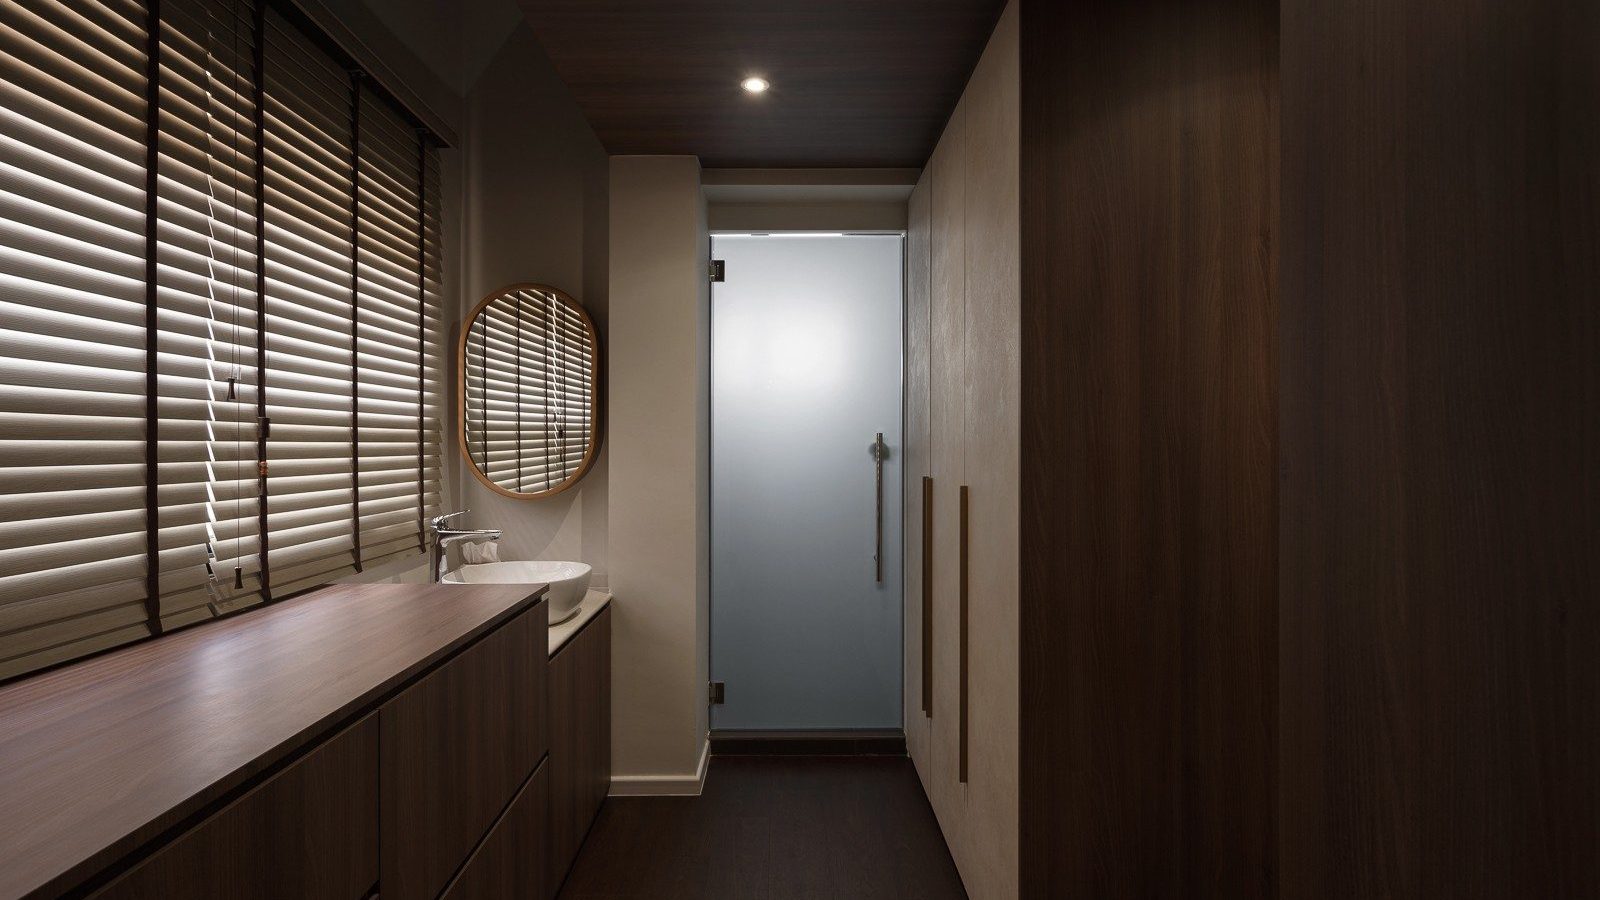
A run of dark timber wardrobes lines the walk-in corridor, with a wood-topped vanity and round mirror beneath the window and a frosted glass door leading through to the ensuite.
A Sculptural Vessel Basin
A rounded white vessel basin sits on a stone counter beneath an oval wood-framed mirror, with warm blinds and a potted succulent softening the corner.
A Dark Timber Corridor
Floor-to-ceiling timber panelling and handle-less drawer fronts line this corridor, leading the eye toward a flush timber door lit by a single recessed spotlight.
A Fluted Headboard Suite
A channel-tufted headboard is framed by fluted wardrobe panels and mirror strips on either side, with brass reading lights and warm cove lighting built into the bedhead.
A Warmly Lit Bedroom Corner
A side angle of the bedroom shows the timber feature wall’s cove lighting continuing past the headboard, with a slim fluted wardrobe and brass sconce just beyond.
A Chandelier-Lit Dining and Living Area
A crystal chandelier hangs over a round marble dining table, with a curved boucle sofa and a lit display-niche TV wall visible in the open-concept living space beyond.
A Loft Staircase to the Ensuite
A textured timber sliding door sits beside a dark staircase leading up to a loft level, with a vanity basin and round mirror tucked beneath the stairs.
A Glimpse Through to the Bedroom
The same sliding door, opened, reveals a bedroom with timber wardrobes and window blinds just beyond the staircase and basin nook.
A Marble-Tiled Ensuite
A window brings natural light into the ensuite, fitted with a wall-hung toilet, a tiled niche for toiletries, and a glass-screened shower with an arched mirror panel.
A Curved Marble Kitchen Island
A curved marble-topped island anchors the kitchen beneath a ribbed glass pendant light, framed by dark timber cabinetry, a built-in hood and a full-height fridge.
A Brass-Lit Reading Corner
A brown leather armchair sits beneath a sculptural brass wall sconce, framed by a brass-inlaid textured wall panel and the air-conditioning unit above.
A Home Office with Framed Certificates
A built-in desk faces a wall of framed certificates and a curved partition, giving the home office a considered, professional corner of its own.
A Curved Plaster TV Feature Wall
A curved plaster-finished TV wall houses a lit display niche of collectibles, framing the transition between the living area and the bedroom corridor.
A Hallway Into the Living Room
Full-height timber wardrobe doors line the entrance hallway, opening onto a view of the curved sofa and chandelier-lit dining area beyond.
Planning an HDB renovation in Pasir Ris or nearby? Speak to Form & Space about designing a home that reflects your story.