
Blk 365C Sembawang Crescent
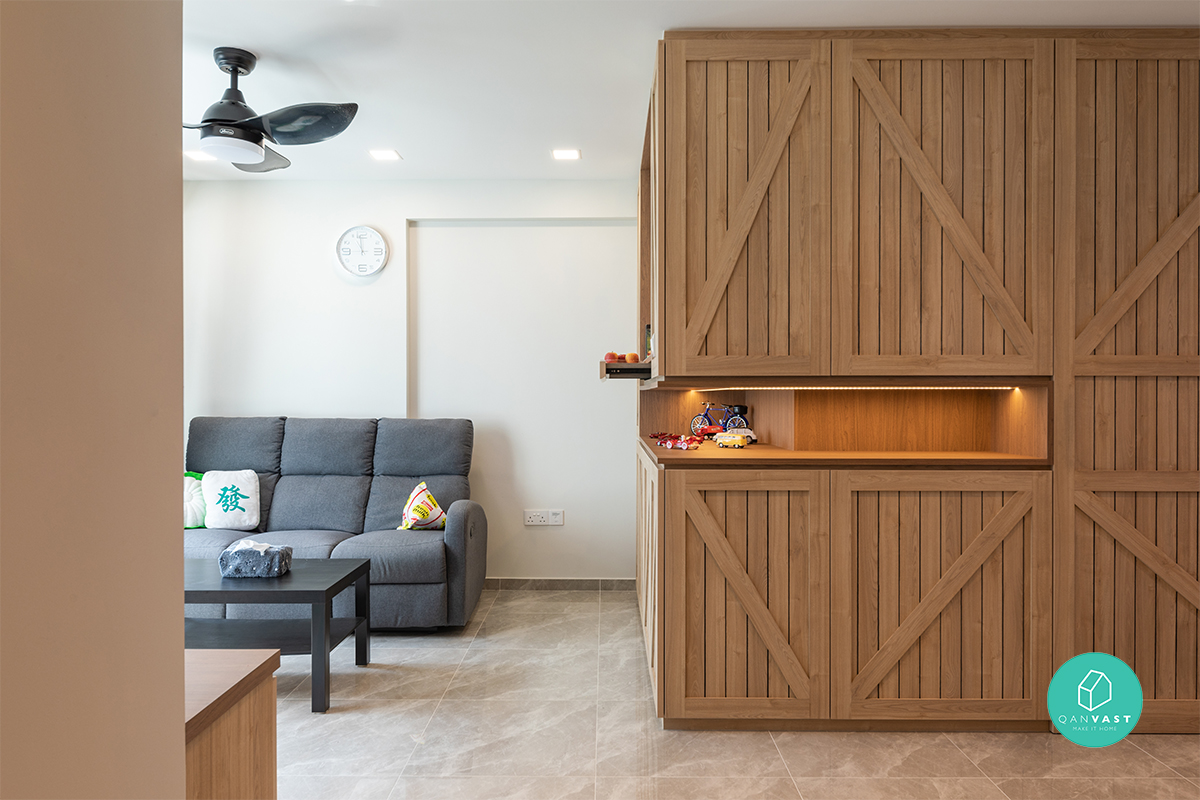
This renovation at Blk 365C Sembawang Crescent centres around a striking barn-door inspired carpentry wall, paired with warm timber tones throughout the HDB home.
A Barn-Door Style Storage Wall
Full-height timber cabinetry with diagonal cross-bracing brings a rustic barn-door character to the living area, complete with a backlit open display niche.
A Bright Living & Dining Corridor
Soft blue curtains and a slim TV console line the corridor between living and dining, with the timber storage wall continuing alongside.
Full-Height Timber Carpentry
A closer view of the barn-door inspired carpentry, its vertical slats and diagonal braces adding texture across the full run of storage.
An Entryway Altar Cabinet
A dedicated altar nook sits within the entryway carpentry, framed by the same timber slats and lit by a warm recessed spotlight.
A Walk-In Wardrobe Entrance
A sliding timber door opens from the bedroom into a walk-in wardrobe, with a study desk and soft mint-toned wall visible beyond.
A Geometric Headboard Panel
A grey upholstered headboard with a diamond stitch pattern anchors the bedroom, framed in warm timber and paired with a floating shelf.
A Warm Timber-Framed Bathroom
Timber-framed doors and a vessel sink with a dark stone counter bring warmth to the bathroom, lit by a large frosted window.
Planning an HDB renovation in Sembawang or nearby? Speak to Form & Space about designing a home that reflects your story.