
Blk 447 Bright Hill Drive
This renovation at Blk 447 Bright Hill Drive in Bishan brings a modern heritage character to a mature HDB home. We kept the palette light and calm with white walls, warm timber and natural stone tones. Heritage details, drawn from Singapore’s architectural and Peranakan past, give the home its personality.
Breeze Block Feature Walls
The dining area is framed by white decorative breeze blocks with a quatrefoil pattern. These ventilation blocks were once a common sight in Singapore’s older homes. Here they act as semi-open partitions that let light and air flow between the living and dining spaces while still defining each zone.
A Modern Heritage Dining Room
A long solid oak dining table and matching timber chairs sit beneath the breeze block screen, giving the dining area a warm, grounded centrepiece that ties the heritage detailing back to everyday family life.
A Heritage Tea Corner
By the window, a quiet tea corner features a marble-top pedestal table, vintage bentwood chairs and a traditional Chinese ink painting. It is a small, personal space for slowing down and hosting family.
Peranakan-Inspired Kitchen
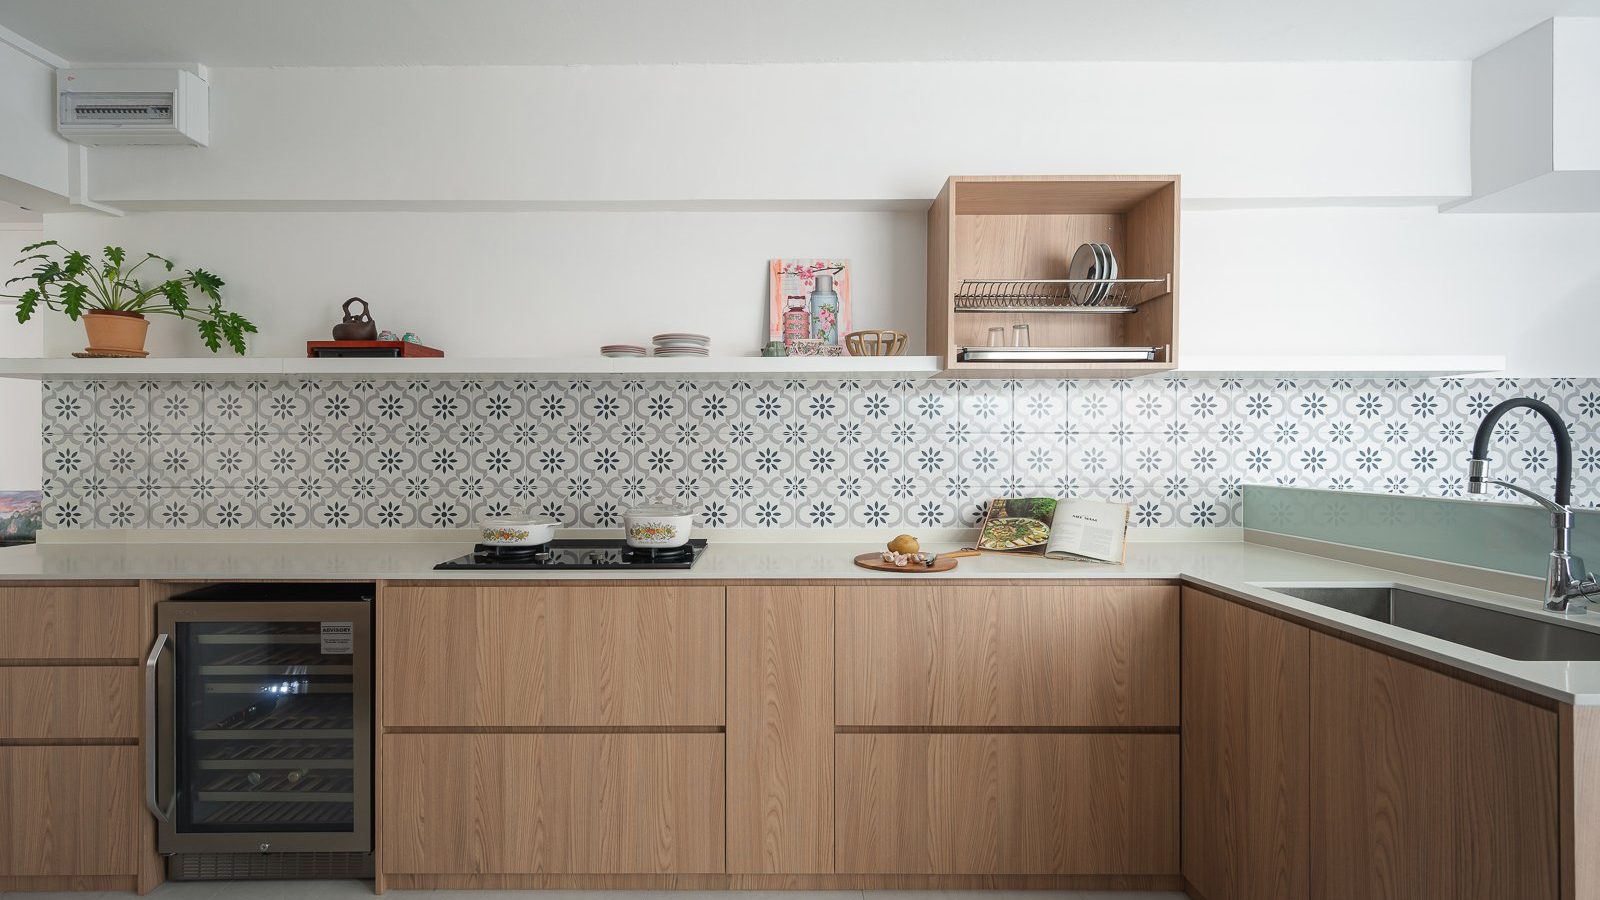
The L-shaped kitchen pairs light oak cabinetry with a white quartz countertop. Handleless drawers keep the lines clean, while a built-in wine chiller, a full-length floating shelf and an open dish rack cabinet add practical storage and a place to display favourite pieces.
A Peranakan-Inspired Backsplash
A grey-and-white patterned tile backsplash, inspired by traditional Peranakan tiles, brings a touch of colour and pattern to the kitchen without overwhelming its otherwise clean, contemporary lines.
A Warm, Contemporary Bathroom
This bathroom takes a warm, contemporary direction. It has a forest green vanity, wood-look wall tiles, a mirrored storage cabinet with concealed LED lighting, a recessed shower niche and a frameless glass shower screen.
A Minimalist Monochrome Bathroom
The second bathroom is a minimalist monochrome space with large-format stone-look tiles, a concrete-textured floating vanity and a slim black-framed mirror.
A Calm Master Bedroom
The master bedroom is designed for rest. A full-height handleless built-in wardrobe blends into the wall, and it sits alongside an upholstered bed frame, a blackout roller blind and a ceiling fan.
Planning an HDB renovation in Bishan or nearby? Speak to Form & Space about designing a home that reflects your story.