
Blk 491C Tampines Street 45
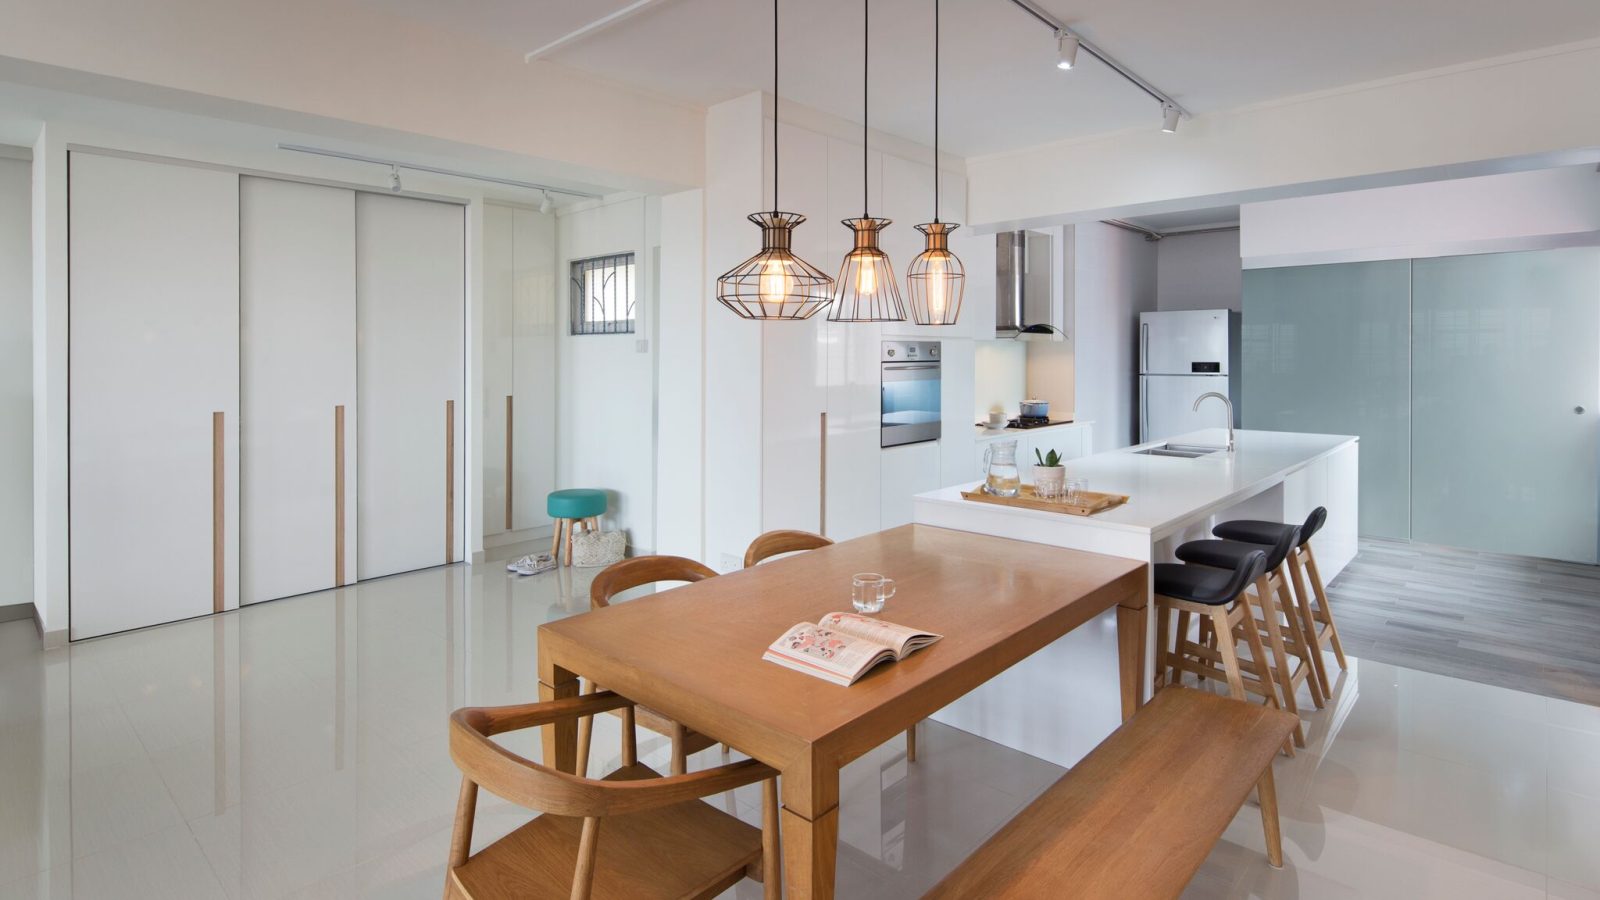
This renovation at Blk 491C Tampines Street 45 combines a cage-pendant dining space with a multi-purpose living room that doubles as a music and study corner.
A Cage Pendant Dining Corner
Three wire cage pendants hang over a bench-seated dining table, with a glossy white kitchen island and black bar stools completing the open-plan space.
A Warm Wood Dining Set
Timber dining chairs and a match-toned table sit beneath the pendant cluster, with the kitchen’s stainless fridge visible just beyond.
A Curved Range Hood Kitchen
A curved stainless steel range hood and glass splashback anchor the kitchen, finished with white cabinetry and warm timber handle strips.
A Multi-Purpose Living Room
A black leather sectional, wall-mounted TV and an upright piano share the living room with a built-in study desk, all lit by full-height venetian blinds.
A Striped Grey Bathroom
Horizontally striped grey wall tiles and a glass shower screen give this bathroom a clean, graphic finish.
A Timber Wardrobe Corridor
Light timber wardrobe panelling lines the corridor leading into the bedroom, keeping storage seamless and unobtrusive.
A Patchwork Tile Bathroom
A patchwork of patterned tiles in soft neutral tones brings texture to the second bathroom, paired with exposed pipework left as a design feature.
A Navy Accent Bedroom
A deep navy feature wall sets a calm, grounded tone in the bedroom, paired with plaid bedding and a patchwork accent chair.
A Playful Study Corner
A bold red chair and open display shelving styled with travel mementos bring personality to this study nook, framed by a timber wardrobe wall.
A Study Desk with a View
The same wardrobe wall wraps around a small desk positioned by the window, keeping the study corner bright through the day.
Planning an HDB renovation in Tampines or nearby? Speak to Form & Space about designing a home that reflects your story.