
Blk 503 Ang Mo Kio Avenue 5
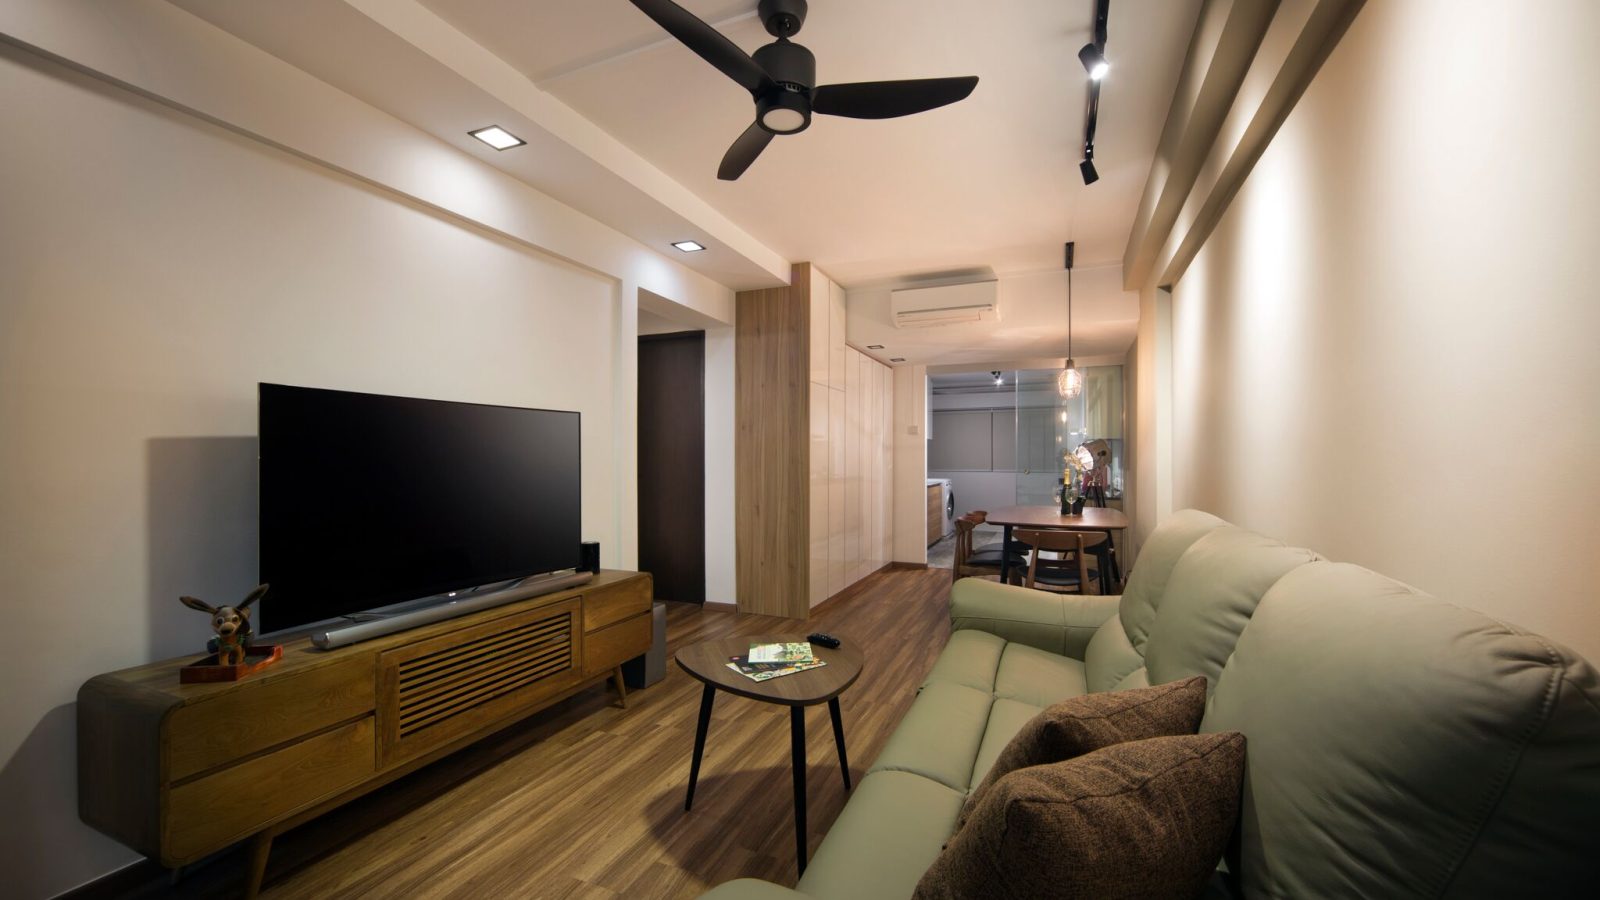
This renovation at Blk 503 Ang Mo Kio Avenue 5 pairs warm timber tones with soft grey and black accents across an open-plan HDB layout.
An Open-Plan Living Space
Track lighting and a slim ceiling beam define the living area, with the dining space and utility corridor visible beyond through a run of high-gloss storage.
A Dining Corner with Cage Pendants
Three wire cage pendant lights hang over an oval walnut dining table, with a glass sliding door opening onto a patterned-tile kitchen floor.
A Galley Kitchen with Patterned Tiles
White gloss upper cabinets meet warm wood-toned lower units and a black stone countertop, with a strip of patterned floor tiles running the length of the room.
A Neutral Living Room
A beige leather sofa and round side tables sit against a soft grey feature wall, with a built-in storage bench tucked beneath the window.
A Master Bedroom with Wood Sliding Doors
Timber-toned sliding wardrobe doors and a floating TV console flank the bed, set against an upholstered headboard wall.
A Grey Stone Bathroom
Large-format grey stone tiles line the shower and walls, paired with a floating wood vanity, black stone counter and a vessel sink.
Planning an HDB renovation in Ang Mo Kio or nearby? Speak to Form & Space about designing a home that reflects your story.