
Blk 622 Jurong West
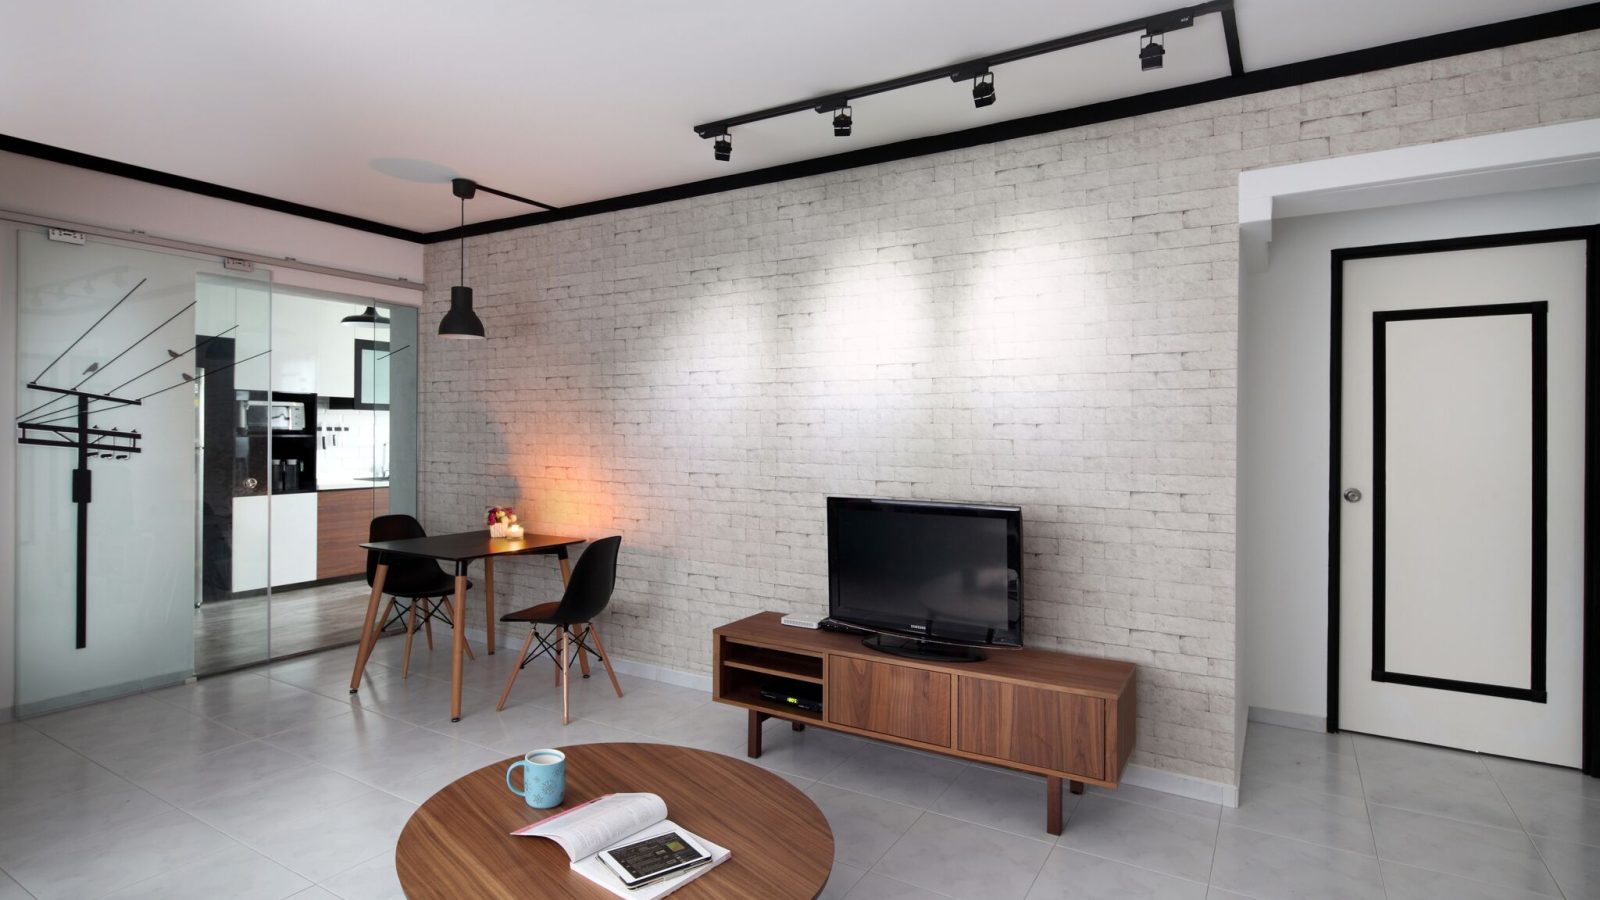
This renovation at Blk 622 Jurong West brings a warm industrial character to an HDB home, mixing an exposed brick-effect wall, black trim detailing and walnut-toned cabinetry throughout.
An Exposed Brick Living Wall
A raw-textured brick-effect wall anchors the living and dining space, framed by black track lighting and a slim walnut TV console. A glass-panelled sliding door leads through to the kitchen.
A Black-and-White Galley Kitchen
White subway tiles and gloss cabinetry pair with walnut-toned lower units and black trim detailing, finished with two pendant lights over the counter.
An Industrial-Style Common Bathroom
Exposed black pipework is left visible as a design feature against a dark feature tile wall, balanced by a crisp white sink and toilet.
A Bright, Layered Living Room
The same white brick-effect wall extends into the seating area, where a red accent armchair and charcoal sofa sit around a round wood coffee table under a ceiling fan.
A Walk-In Wardrobe
The master bedroom opens into a curtained walk-in wardrobe with open shelving and drawers, leading through to its own ensuite bathroom.
Planning an HDB renovation in Jurong West or nearby? Speak to Form & Space about designing a home that reflects your story.