
Blk 633D Senja Road
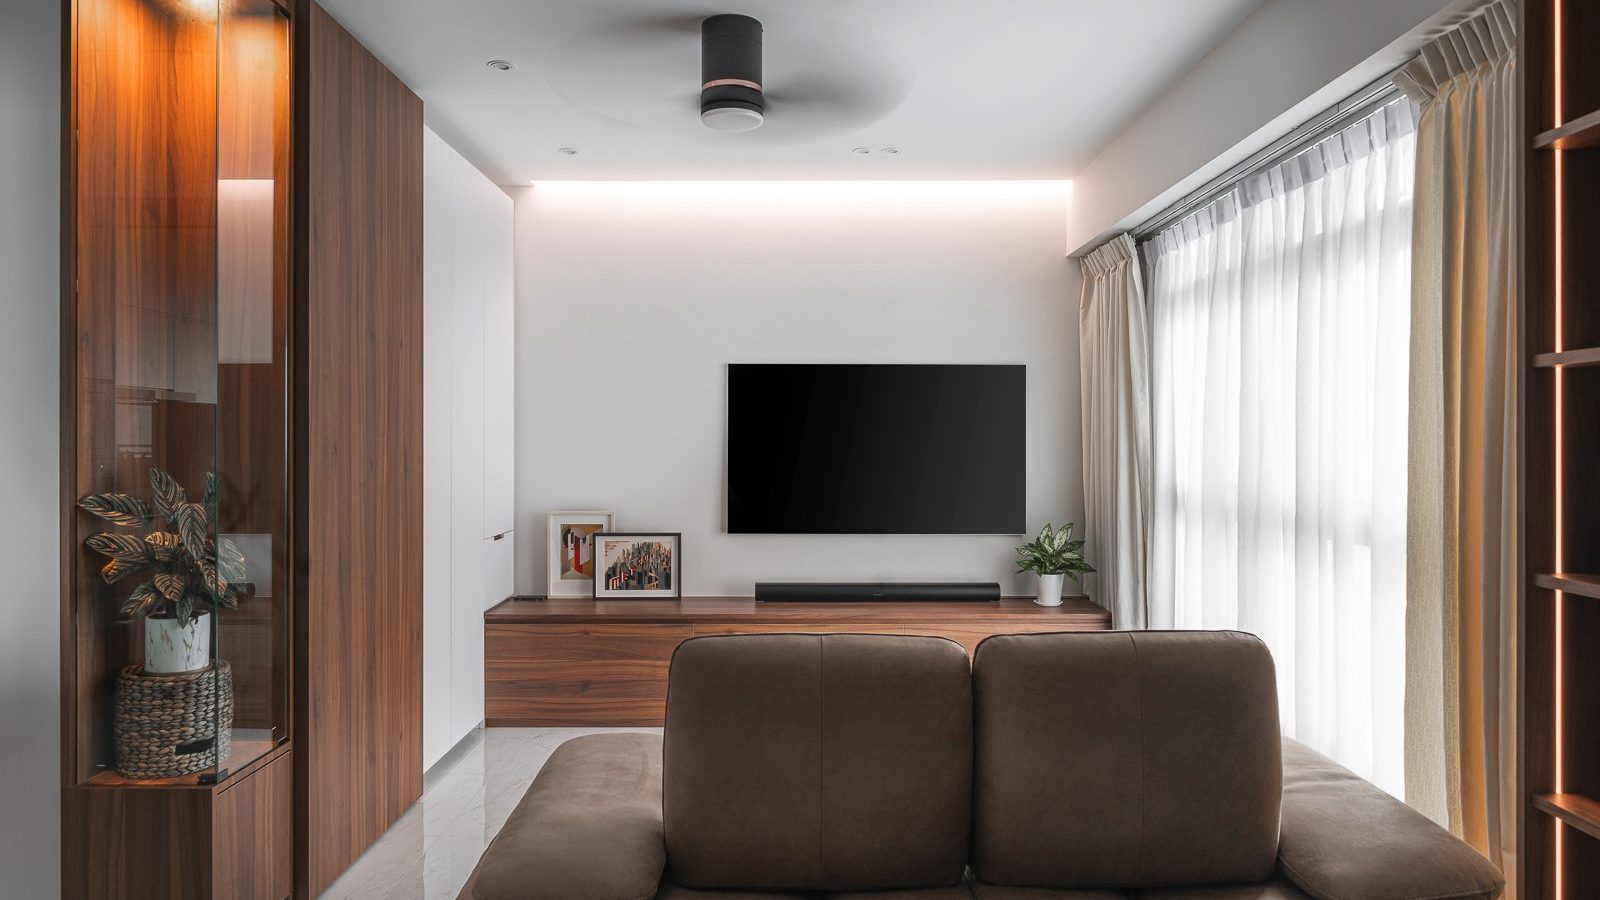
This renovation at Blk 633D Senja Road pairs rich walnut cabinetry with a backlit bar, a marble-clad ensuite and a full walk-in dressing room, for a warm, hotel-like HDB home.
A Warm Walnut Living Room
Walnut-toned cabinetry and a glass-fronted display cabinet frame the TV wall, warmed by a cove-lit ceiling and sheer curtains.
A Considered TV Wall
The same TV wall from a slightly wider angle, showing how the walnut cabinetry, white storage and glass display cabinet work together.
A Glimpse Through Glass
Seen through a glass pivot door, the TV wall’s soft cove lighting and walnut media console glow warmly in the evening light.
A Layered View of the Living Room
The glass door’s reflection adds depth to the living room, layering the TV wall against the sheer curtained window.
A Backlit Display Cabinet
A tall glass-fronted cabinet holds books, whisky and personal keepsakes on backlit shelving, built into the living room’s storage wall.
A Hidden Storage Wall
A full-height door blends into the walnut panelling, concealing generous shelving for games, books and display pieces.
A Considered Shelf Styling
Glass jars, coffee-table books and ceramic vases are arranged on the display cabinet’s shelves, each lit individually.
A Walnut-and-White Storage Wall
Warm walnut panelling meets crisp white storage, with a discreet integrated door pull the only break in the surface.
A Seamless Storage Corner
A closer look at where the walnut display cabinet meets the living room’s white storage wall.
A Backlit Whisky Bar
A dedicated bar shelf displays an extensive whisky and spirits collection, each bottle lit from within against a black backsplash.
A Well-Stocked Bar Shelf
Champagne, whisky and liqueurs fill the illuminated bar shelving, with a wine chiller built in below the counter.
A Long Galley Kitchen
A generous galley kitchen runs the length of the unit, with a black glass splashback, built-in oven column and glass-panelled entrance.
A Kitchen Built for Entertaining
Wine glasses hang beneath the upper cabinets, with open shelving for spirits and cookbooks lit warmly above the black splashback.
A Kitchen Styled for Everyday Life
A cookbook stays open on the counter beside a stack of bowls and chopsticks, ready for the next meal.
A Serene Headboard Wall
Warm wood-look panelling and a pair of dark marble insets with sconce lighting frame the bed, softened by cove lighting above.
A Marble-Inset Bedside Detail
A dark marble panel and a sculptural black sconce sit beside the bed, styled with a reed diffuser and a favourite book.
A Closer Look at the Bedside Marble
The bedside marble inset and its integrated switch plate catch the light beside neatly stacked pillows.
A Marble-Topped Dressing Table
A dark marble-topped dressing table sits beneath blackout curtains, paired with a full-length mirror and a leather chair.
A Glass-Fronted Walk-In Wardrobe
Black tinted glass wardrobe doors run the full width of the dressing room, keeping clothing visible yet contained.
A Considered Grooming Corner
A hairdryer, colognes and grooming tools sit ready on the marble dressing counter, framed by open display shelving.
A Dressing Room Corner
The marble counter continues beside the open wardrobe, styled simply with fragrance bottles and folded towels.
A Marble-Clad Ensuite
Full-height marble tiling wraps the ensuite bathroom, with a walk-in rain shower and a wall-hung toilet with concealed cistern controls.
A Floating Sink with Natural Light
A rectangular floating sink and mirrored cabinet sit beneath a marble-tiled wall, lit by a frosted window.
A Dark Stone Second Bathroom
Deep grey stone tiling gives the second bathroom a moodier, more dramatic finish, paired with a warm oak floating vanity.
A Backlit Amenities Niche
A vertical backlit niche holds toiletries within easy reach of the shower, built into the dark stone wall.
Planning an HDB renovation in Bukit Panjang or nearby? Speak to Form & Space about designing a home that reflects your story.