
Blk 803 Tampines Avenue 4
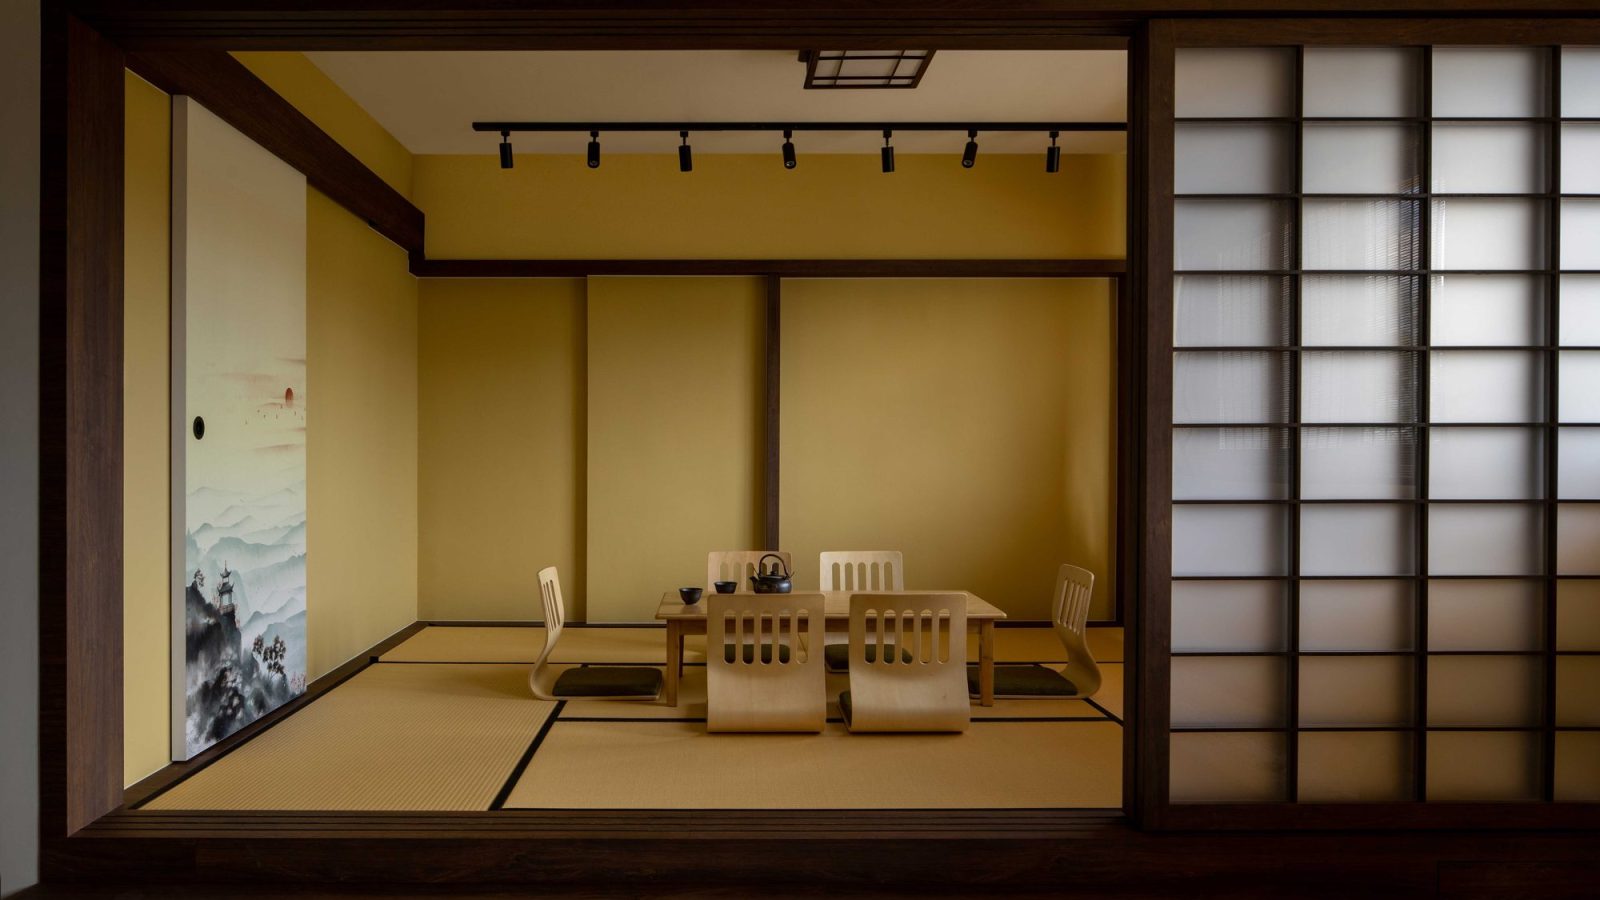
This renovation at Blk 803 Tampines Avenue 4 transforms an HDB flat into a home inspired by traditional Japanese design, with a tatami tea room, shoji screens and a miniature rock garden.
A Traditional Tatami Tea Room
A tatami-matted tea room sits behind sliding shoji screens, furnished with low legless chairs and a solid wood table for entertaining.
Traditional Shoji Screen Detail
Frosted glass panels set in dark timber grids recreate traditional Japanese shoji screens, filtering soft light into the tea room.
A Quiet Corner for Tea
A single legless chair sits at the low tea table, set against warm mustard-yellow walls and tatami flooring.
A Corridor of Shoji and Round Windows
Sliding shoji doors line one side of the corridor, while circular cut-outs in the opposite wall frame views through to the sitting room.
A Zen Sitting Nook
Olive green armchairs and a low round table sit beside a miniature rock garden, lit by a bamboo blind window.
A Considered Sightline Through the Home
Dark timber flooring connects the tatami room, sitting nook and rock garden in one continuous, considered view.
A Rock Garden Beside the Lounge
Natural stones raked into white gravel sit just steps from the sitting nook’s low table and green armchairs.
A Minimalist Rock Garden Corner
A single upright stone stands in raked gravel against a warm mustard wall, beside the tea room’s shoji screen.
A Solitary Stone in Raked Gravel
A tall, weathered stone rises from a bed of fine raked gravel, echoing traditional Japanese rock garden design.
A Textured Stone Composition
Layered stones sit within contrasting bands of grey and beige gravel, raked into soft curving lines.
A Circular Window Detail
A smaller round opening nested within a larger one plays with light and framed views between rooms.
A Hand-Painted Mountain Scene
A mural of mist-covered peaks, a hilltop pavilion and a flock of birds is hand-painted directly onto a sliding door panel.
A Glimpse Into the Tea Room
Chairs and tatami flooring are framed through a half-open shoji door, inviting a peek into the tea room beyond.
A Full Mountain Mural Door
The hand-painted mural continues across the full sliding door, complete with a rising sun and a flock of birds overhead.
A Functional Wet Kitchen and Laundry
A long galley layout houses the washing machine, rice cooker and everyday kitchen appliances, lit by a garden-facing window.
A Moody Stone Bathroom
Dark stone tiling wraps the shower, reflected in a mirrored cabinet above a round vessel basin and matte black tap.
Planning an HDB renovation in Tampines or nearby? Speak to Form & Space about designing a home that reflects your story.