
Blk 842H Tampines Street 82
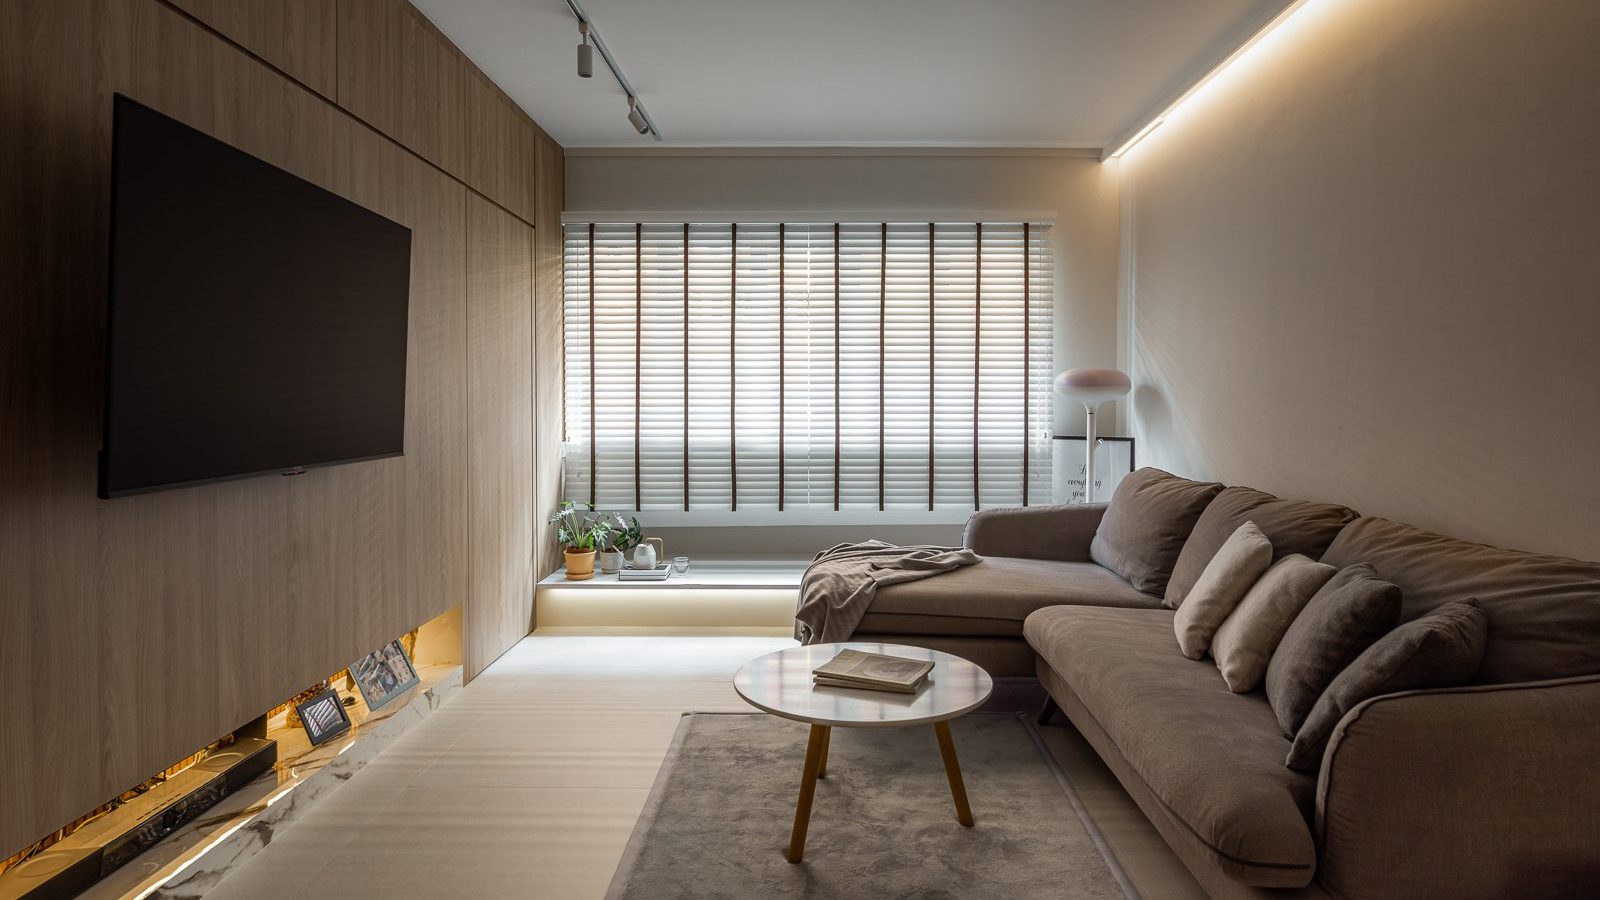
This renovation at Blk 842H Tampines Street 82 uses warm timber panelling throughout — even to conceal doors — for a clean, considered HDB home.
A Warm Wood-Panelled Living Room
Full-height timber panelling wraps the TV wall, with a backlit marble ledge below for photos and keepsakes, beside a plush sectional sofa.
A Marble Display Ledge
A recessed marble ledge with warm LED lighting sits beneath the wall-mounted TV, framed by the timber panelling’s clean vertical lines.
A Hidden Door Within the Panelling
A concealed door blends seamlessly into the timber-panelled wall, opening through to the bedroom corridor beyond.
A Considered Wood Panel Wall
The same panelled wall continues around the room, its hidden door leading to a warmly lit hallway.
A Black Glass Wardrobe
Full-height black glass wardrobe doors reflect the bedroom softly, keeping the room’s storage sleek and understated.
An Open Kitchen with Gold Bar Stools
A timber-fronted island with brass-legged bar stools anchors the open kitchen, visible from a grey wingback armchair in the living area.
A Sunlit Kitchen Counter
Morning light spills across the counter, styled simply with a mug stand and toaster oven, with the second kitchen zone visible beyond.
A Considered Cooking Counter
A knife block and stacked bowls sit ready at the hob, framed by a glass splashback and warm timber cabinetry.
A Built-In Appliance Wall
A microwave, oven and premium kitchen appliances are neatly built into timber joinery, keeping the counters clear.
A Concealed Pantry Door
A door disguised within the same timber panelling opens to reveal the built-in appliance wall, keeping the kitchen’s lines clean when closed.
A Considered Kitchen Layout
A white refrigerator and full-height timber storage line the corridor between the two kitchen zones, keeping everything within reach.
A Bright Second Kitchen Zone
A gas hob and glass splashback sit within a crisp white-and-timber kitchen bay, styled simply with a knife block and bowls.
A Considered Prep Corner
A wooden knife block and stacked bowls sit ready at the counter’s edge, framed by a glass splashback panel.
A Slate-Toned Bathroom
Dark slate-effect tiling wraps this bathroom’s walls and floor, paired with an oval mirror and a glass shower divider.
A Floating Marble Vanity
A floating marble-topped vanity and mirrored cabinet keep this bathroom bright, framed by warm timber panelling.
A Marble Vanity Detail
A closer look at the vanity’s veined marble edge and undermount sink, set against the timber wall behind.
Planning an HDB renovation in Tampines or nearby? Speak to Form & Space about designing a home that reflects your story.