
Chu Lin Road
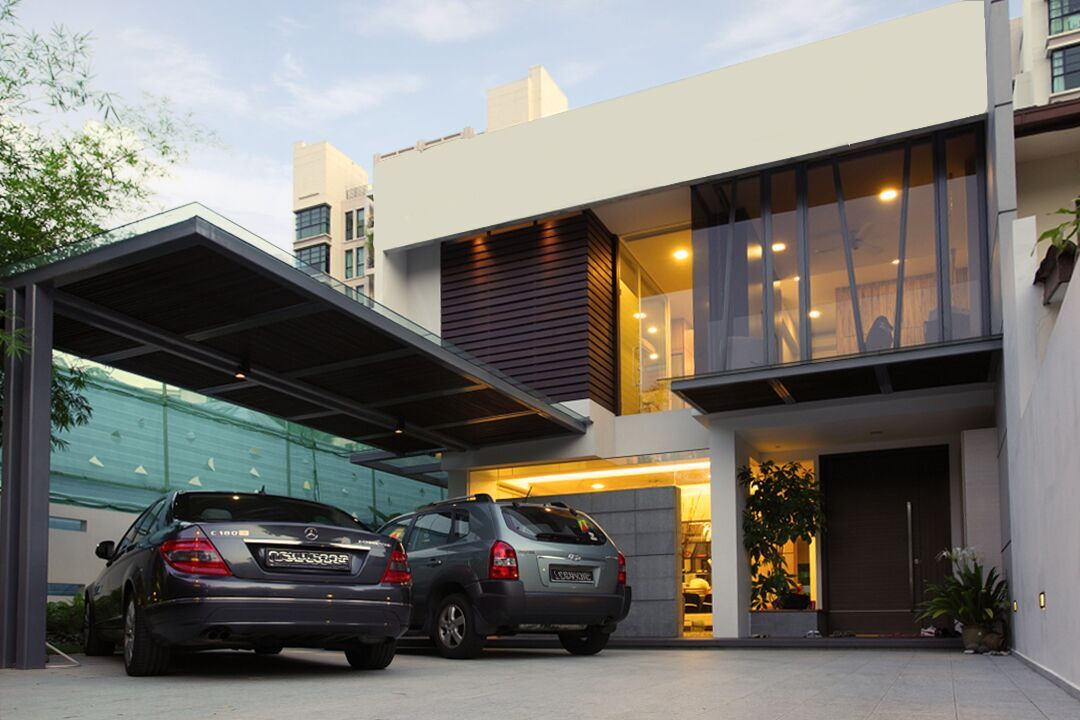
This landed home at Chu Lin Road pairs a bold glass-and-timber facade with a warm, layered interior, from a navy kitchen island to a graphic glass feature door.
A Striking Glass-and-Timber Facade
Vertical timber slats and full-height glazing give this landed home’s facade a bold, architectural presence, lit up after dark.
A Garden Deck Retreat
A glass-roofed deck runs alongside a stone-clad water feature, creating a sheltered outdoor space just off the living areas.
A Navy-and-Timber Kitchen
A deep navy island anchors the kitchen, paired with warm timber cabinetry and a full-height stainless steel refrigerator.
A Sculptural Pendant Dining Room
A white sculptural pendant light hangs over the dining table, with bifold doors opening the room directly onto the garden.
A Black-and-White Living Room
A monochrome sectional sofa and glass coffee table with a graphic black grid base define the living room, backed by open display shelving.
A Graphic Glass Feature Door
A black-framed grid pattern glass door adds a graphic touch to the hallway, opening onto a timber-panelled study beyond.
A Timber-Slatted Ensuite Entrance
A timber slat door and glass shower enclosure give this ensuite bathroom a warm, spa-like entrance.
A Black Stone Vanity
A black stone counter and vessel sink pair with a richly patterned feature wall in the ensuite bathroom.
A Personalised Display Nook
A textured feature wall and floating shelf create a small display nook in the hallway, styled with personal mementos and a pinboard.
A Trophy Display Wall
A dark textured wardrobe wall built with open display shelving showcases trophies and keepsakes, paired with a timber-slat headboard wall in this teen’s bedroom.
Planning a landed home renovation in Singapore? Speak to Form & Space about designing a home that reflects your story.