
Kent Ridge Hill Residences
This condominium unit at Kent Ridge Hill Residences takes a dark, tailored direction, with veined marble feature walls, a hidden pivot door and a bronze-toned kitchen.
A Glass-Box Wine Display
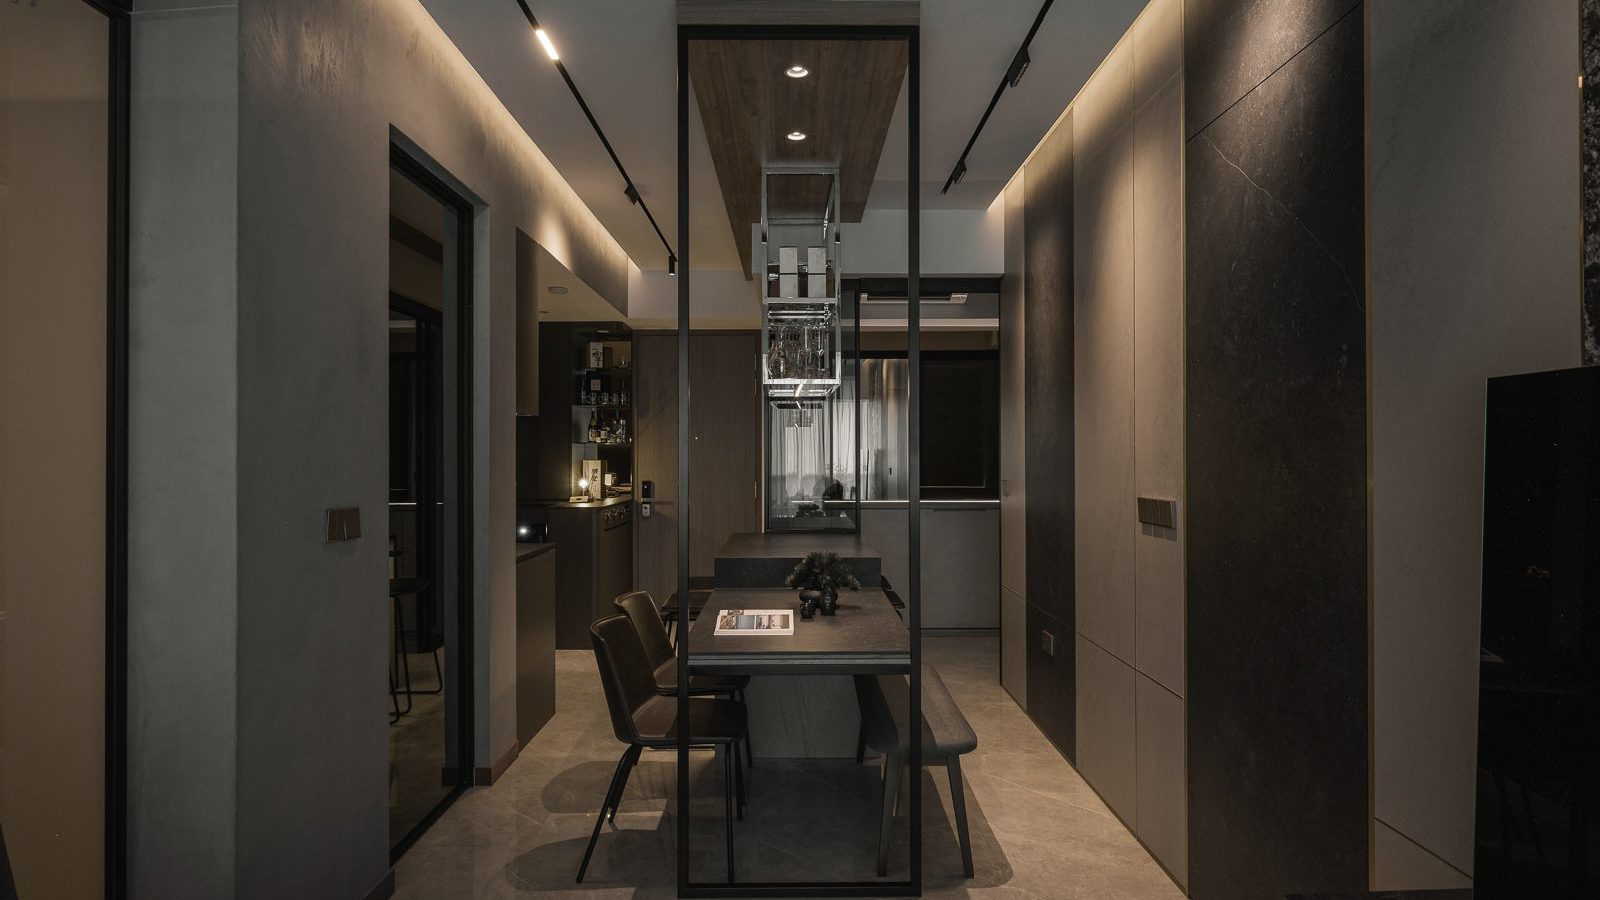
A suspended glass-and-steel wine rack anchors the dining area, framed by dark stone-clad walls and warm cove lighting.
A Dramatic Marble Feature Wall
A richly veined black marble panel with brass inlay lines rises behind the TV, framed by sheer curtains and soft cove lighting.
A Concealed Pivot Door
A black pivot door blends seamlessly into the marble-and-stone feature wall, hiding a second room behind it.
A Room Revealed
Swung open, the pivot door reveals a warm timber-floored room tucked behind the living room’s feature wall.
A Suspended Bar Shelf
A mirrored glass display case holds wine glasses and spirits above a stone-topped bar counter, lit warmly against a dark backdrop.
A Channel-Tufted Headboard
Vertical channel-tufted upholstery meets a backlit marble-and-brass panel above the bed, creating a rich, layered headboard wall.
A Marble-and-Leather Headboard Wall
The full headboard wall pairs green-veined marble with brass trim and deep grey channel upholstery for a hotel-suite feel.
A Closer Look at the Headboard Detailing
Brass strip lighting traces each marble and upholstered panel, adding a warm glow to the bedroom’s dark palette.
A Considered Bedside Detail
A reed diffuser and reading material sit on the bedside table, framed by brass-trimmed switches set into the upholstered wall.
An Open-Plan Living Space
Glass folding doors connect the living room to the bedroom beyond, keeping the compact apartment feeling open and connected.
A Glass Partition to the Bedroom
Sheer curtains and glass folding doors soften the transition between the living room and bedroom, framed by a leather sofa.
A Fold-Down Guest Bed
A fold-down bed built into dark upholstered cabinetry gives the living area flexible guest accommodation without a dedicated room.
A Bar Counter with Wine Storage
A stone-topped bar counter with a suspended glass wine rack doubles as a small entertaining nook beside the fold-down bed.
A Bronze-Toned Kitchen
Brushed bronze cabinetry pairs with a black marble backsplash and a built-in oven for a warm, high-end kitchen finish.
A Timber-Slatted Ensuite
Vertical timber slats frame a round backlit mirror above a black oval vessel sink and dark marble counter.
A Wood-Framed Vanity Cabinet
A wall-mounted cabinet with glass shelving and integrated lighting sits above the vanity, keeping toiletries organised and on display.
A Second Ensuite Bathroom
Glimpsed through a partly open door, a second bathroom repeats the same warm timber and dark stone palette.
A Balcony Retreat Surrounded by Greenery
A low lounge chair and tea table look out over a canopy of trees, turning the balcony into a private retreat.
Planning your next renovation? Speak to Form & Space about designing a home that reflects your story.