
Micasa
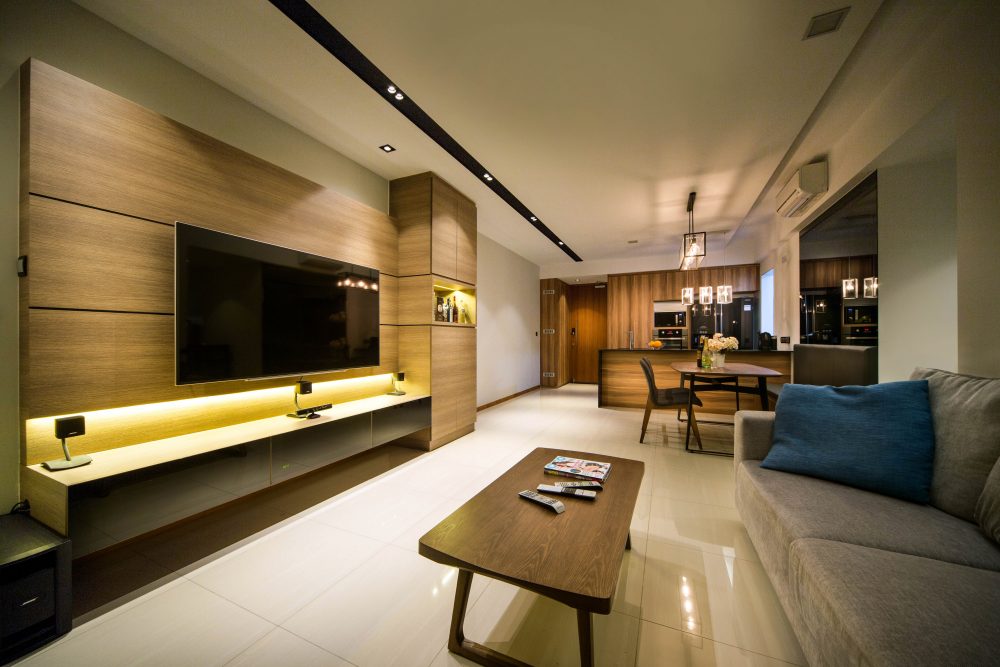
This condominium unit at Micasa uses warm timber panelling throughout, from a backlit TV wall in the living room to a colourful, custom-built children’s room.
A Timber TV Feature Wall
A wide timber panel wraps the TV wall with backlit open shelving below, while industrial cage pendants mark the dining table beyond.
A Built-In Bar Cabinet
A backlit bar cabinet sits beside the TV wall, stocked with spirits and glassware, with the balcony’s pendant lighting visible through the sliding doors.
A Wood-and-Black Dining Island
Three cage pendant lights hang over a timber dining table and island, with a built-in bench seat tucked against the dark feature wall.
A Warm, Panelled Bedroom
Timber panelling wraps the TV wall in the bedroom, paired with black venetian blinds for a warm, hotel-like feel.
A Wood Headboard with Pendant Lighting
A solid timber headboard is flanked by hanging pendant lights on either side, keeping the bedroom’s lighting soft and layered.
A Wood-and-Stone Ensuite
A timber vanity with a black stone counter and vessel sink pairs with a glass-enclosed shower, finished with a patterned screen for privacy.
A Colourful Bunk Room
A striped, cove-lit ceiling feature runs the length of the children’s room, above a built-in bunk bed with storage shelving.
A Playful Storage Wall
Bright cubby shelving in turquoise and yellow keeps toys and books organised, continuing the room’s playful colour palette.
A Personalised Home Office
Framed memorabilia and a vintage number plate personalise this home office, built around a wall-mounted TV and timber desk.
Planning your next renovation? Speak to Form & Space about designing a home that reflects your story.