
Riverparc Residence
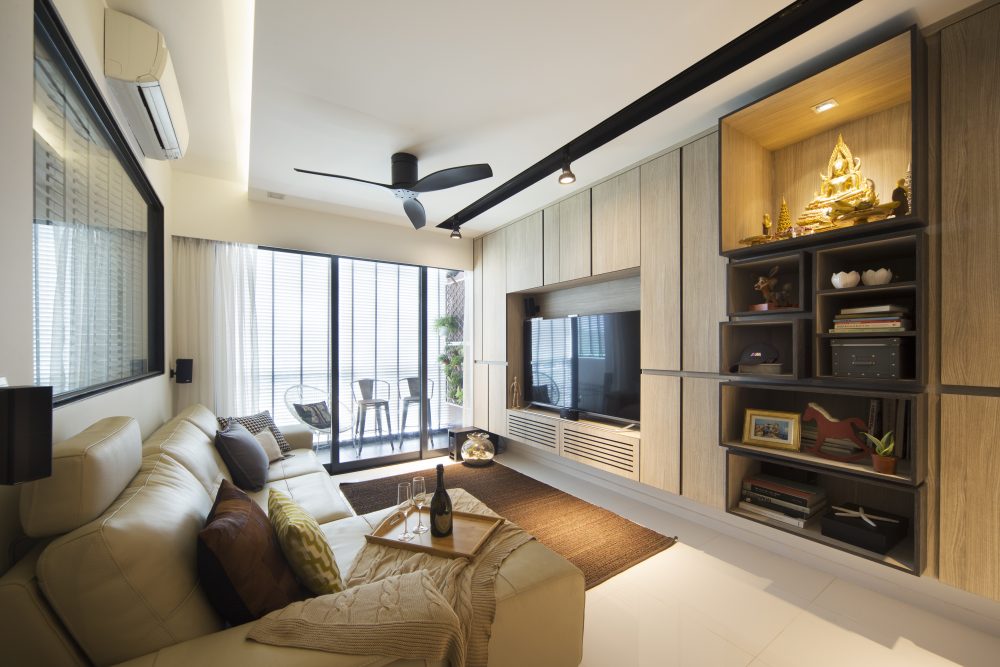
This condominium unit at Riverparc Residence pairs a formal, panelled living and dining space with rich timber tones, a dedicated altar niche and a red-walled balcony garden.
A Warm Living Room with a Buddha Altar
A cream leather sofa and black ceiling fan sit opposite a floor-to-ceiling display wall, with a dedicated gold Buddha altar niche built into the joinery.
A Concrete Pendant Dining Area
Three concrete pendant lights hang over a solid timber dining table, with the living area’s display shelving continuing alongside.
A Marble Feature Wall with a Hanging Bar
A grey marble-clad wall and a suspended glass bar shelf give the dining area a refined, tailored backdrop.
A Dining Nook Open to the Kitchen
Timber cabinetry and the marble feature wall frame a dining nook that opens directly onto the kitchen counter.
A Marble Counter Styled with Greenery
Potted plants and a Nespresso machine sit on the honed marble counter, softening the dining area’s stone surfaces.
A Curated Gallery Wall
Framed travel photography and family portraits are arranged into a considered gallery wall beside the dining table.
A Personal Display Shelf
Open display boxes hold keepsakes, books and a vintage rocking horse, framed beneath the illuminated Buddha altar.
A Red-Walled Balcony Garden
A wire mesh grid holds a hanging garden of potted plants against a deep red accent wall, with a rattan chair for the family dog.
A Panelled Master Bedroom
Classic wall panelling and swing-arm sconces frame the headboard wall, finished with layered cushions in charcoal and gold.
An Industrial Bedroom Corner
An oversized articulating lamp and steel-framed room divider bring an industrial edge to the bedroom, beside a timber TV feature wall.
A Backlit Walk-In Wardrobe
Black tinted glass doors and warm LED strip lighting reveal a fully fitted walk-in wardrobe, complete with a felt-lined jewellery drawer.
A Dark Timber Ensuite
Dark timber cabinetry and a floating vanity pair with a glass-enclosed shower in the master ensuite.
A Playful Guest Bedroom
A tripod spotlight lamp and plaid throw give this guest room a relaxed, lived-in character, styled with playful piggy cushions.
A Window Framing the Living Area
An internal window between bedroom and living area lets light and sightlines pass through, framing a view straight to the TV wall and balcony beyond.
A Second Ensuite with Orchid Styling
A dark vanity and floating mirror bring the same refined palette to the second bathroom, styled with a potted orchid.
A Streamlined Dark Wood Kitchen
Dark timber cabinetry and a white stone counter keep the kitchen sleek, with a glazed door opening onto the service yard.
Planning your next renovation? Speak to Form & Space about designing a home that reflects your story.