
Riversails
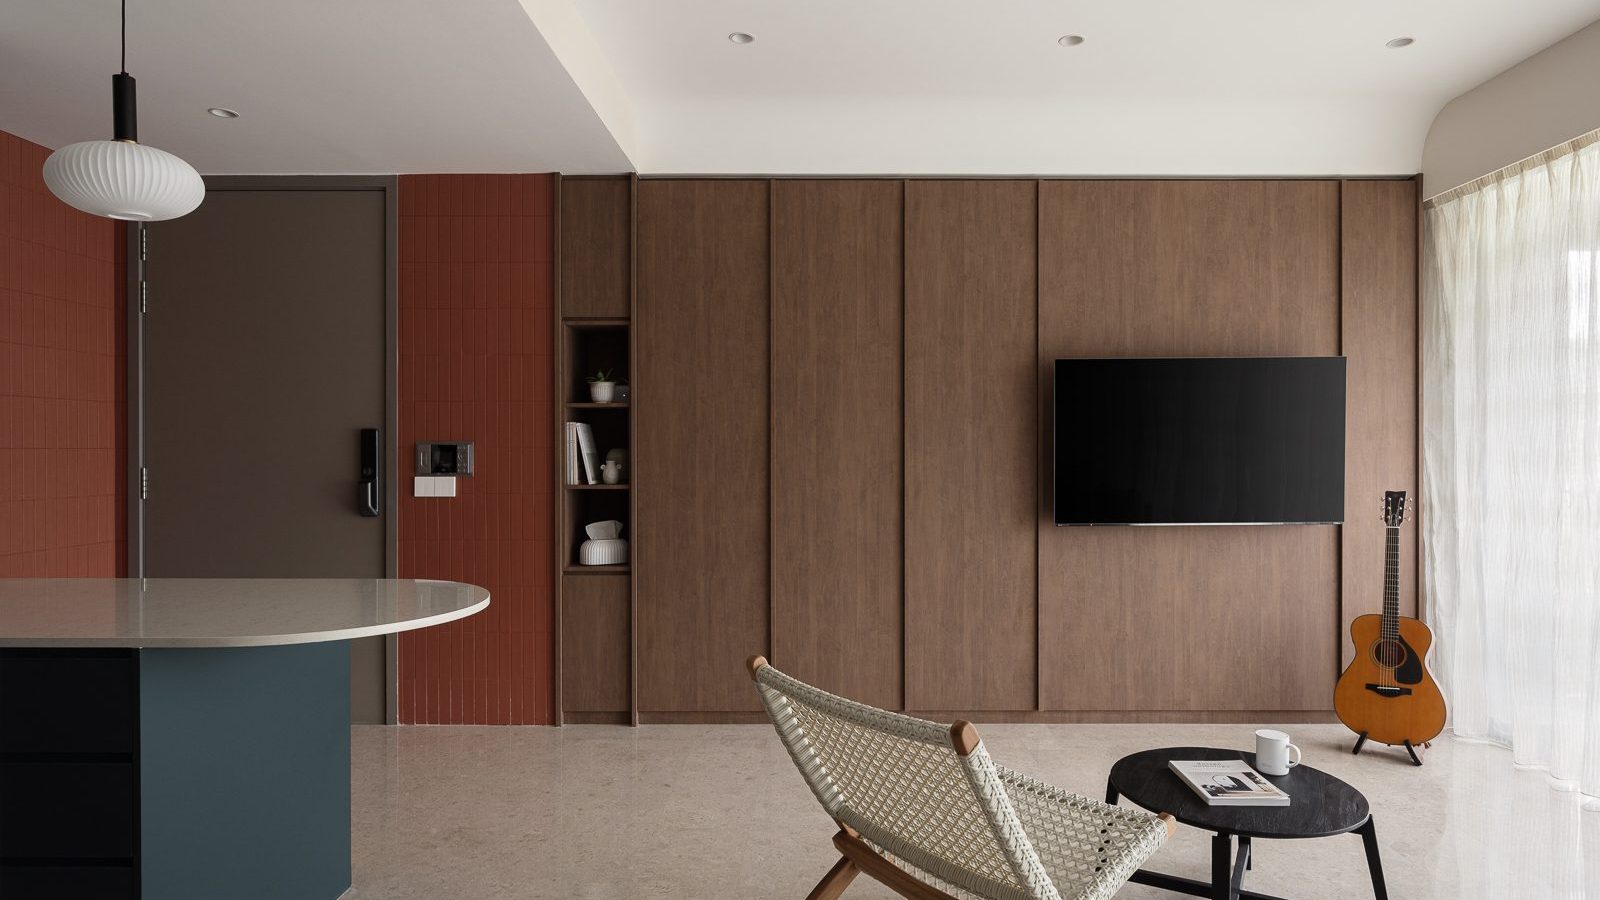
This condominium unit at Riversails pairs a terracotta-and-teal entrance with a warm timber-panelled living room and a glazed green tile wet kitchen.
A Terracotta-Tiled Entrance
A terracotta tile wall and dark timber TV panel frame the entrance, with a teal kitchen island and woven bistro chair visible just beyond.
A Curved Counter with Terracotta Tiling
A curved stone counter and pendant light sit against the terracotta tile wall, paired with a black-and-white woven bistro chair.
A Teal Kitchen Island
A deep teal island anchors the open kitchen, framed by warm timber cabinetry and the entrance’s terracotta feature wall.
A Styled Display Niche
A built-in display niche holds a coffee grinder and potted greenery, tucked beside the kitchen’s overhead cabinetry.
A Guitar Corner with Open Shelving
Open timber shelving displays books and ceramics beside a spot for an acoustic guitar, framed by the terracotta tile wall.
A Considered Bookshelf
Design magazines and handmade ceramics are styled on open shelving, adding warmth and personality to the entrance wall.
A Warm, Panelled Living Room
A full-height timber panel wall with cove lighting anchors the living room, paired with a grey sectional sofa and sheer curtains.
A Green-Tiled Wet Kitchen Entrance
A sliding glass door reveals a glazed green tile wet kitchen, fitted with dark timber cabinetry and a built-in fridge.
A Glossy Green Tile Backsplash
Handmade glossy green tiles line the wet kitchen’s backsplash, paired with a stone counter and warm under-cabinet lighting.
A Functional Wet Kitchen
A gas hob and built-in oven and microwave column complete the wet kitchen, continuing the green tile and dark timber palette.
A Built-In Study Nook
A slim built-in desk sits beneath the window blinds, furnished with a woven bistro chair and a sculptural bulb lamp.
A Second Study Desk
A matching desk on the opposite wall is styled with framed art and a phone stand, doubling the home’s work-from-home space.
A Wardrobe Corridor with Brass Initials
Brass initial pulls personalise the wardrobe doors lining this corridor, which opens onto a second desk area.
An Arched Bedroom Entrance
A plastered archway frames the bedroom entrance, with a gallery of photo-booth prints displayed on the corridor wall.
A Rattan Headboard Bedroom
A woven rattan headboard and a single pendant light give the bedroom a relaxed, natural character.
A Geometric Tile Ensuite
A pink, grey and white geometric tile backsplash pairs with brushed gold fixtures and a glass-enclosed shower for a playful, elevated ensuite.
Planning your next renovation? Speak to Form & Space about designing a home that reflects your story.